
Brittany, France
THE STONE HOUSE
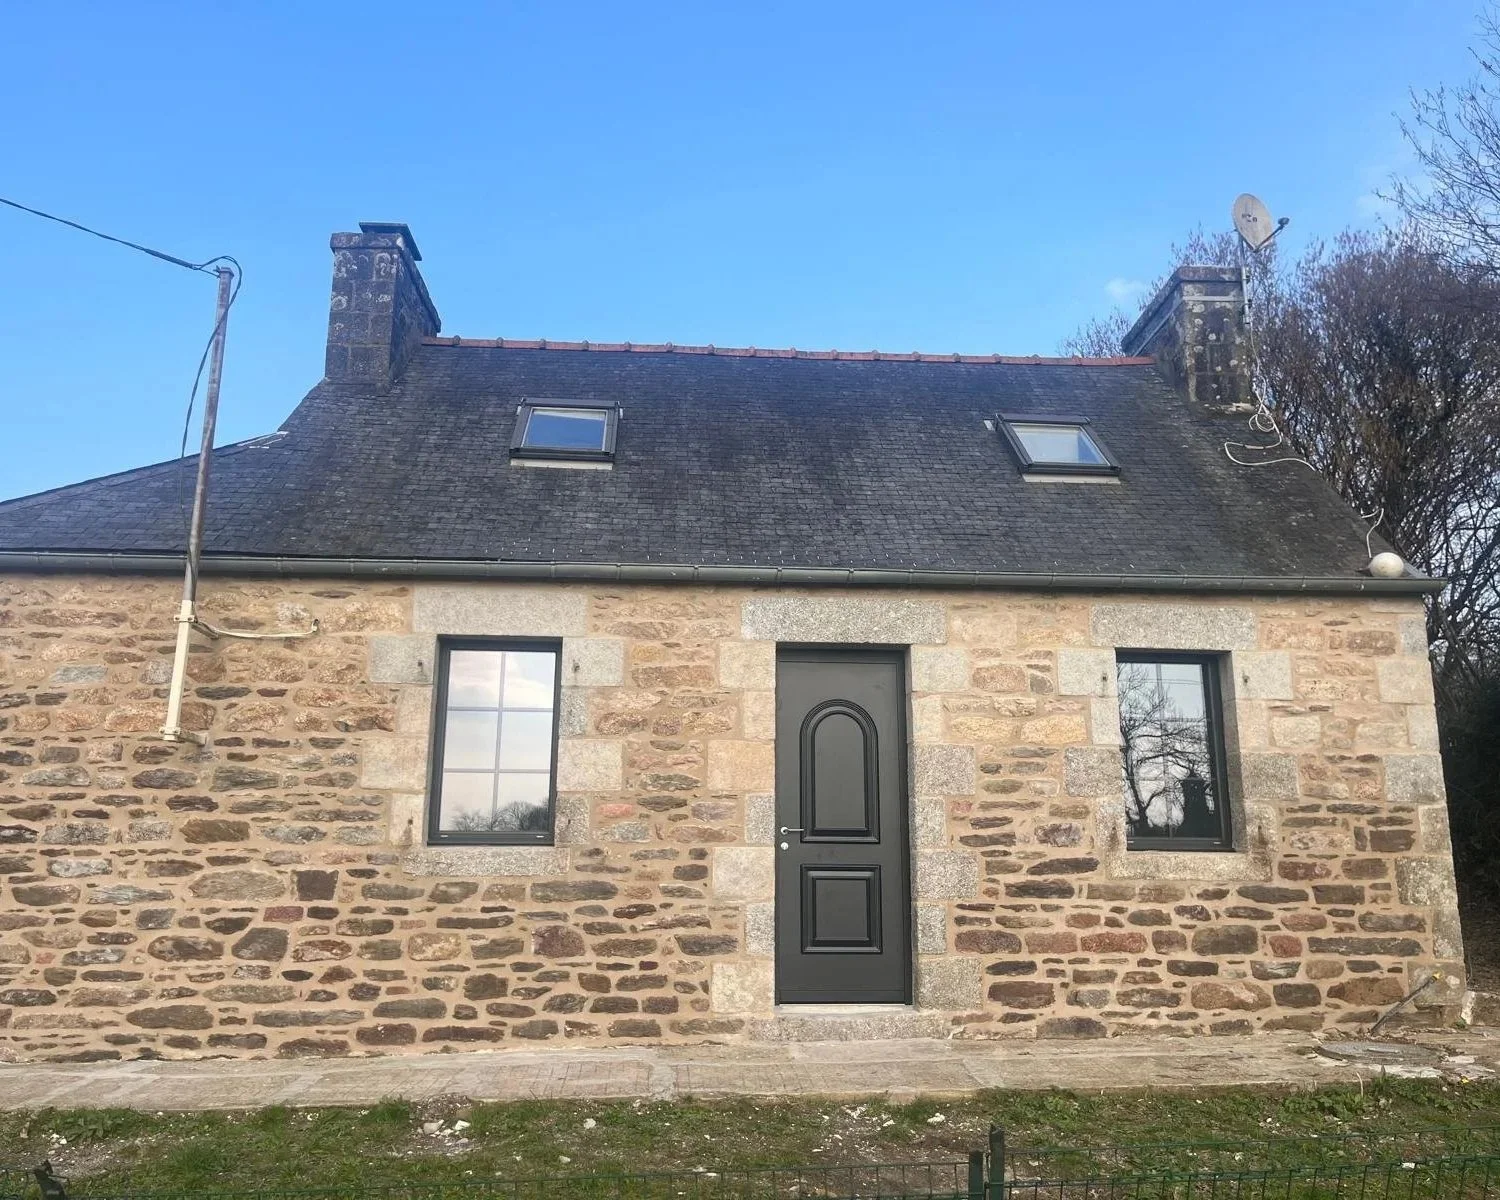
The owner originally planned a full renovation plus a 50 m² extension. As the project developed, we refined the scope to focus first on the existing 60 m² stone house, and made every structural decision with the future extension already designed in.
Type
Full Renovation
Size
61 m²
Completed
In Progress - August 2026
01
The Challenge
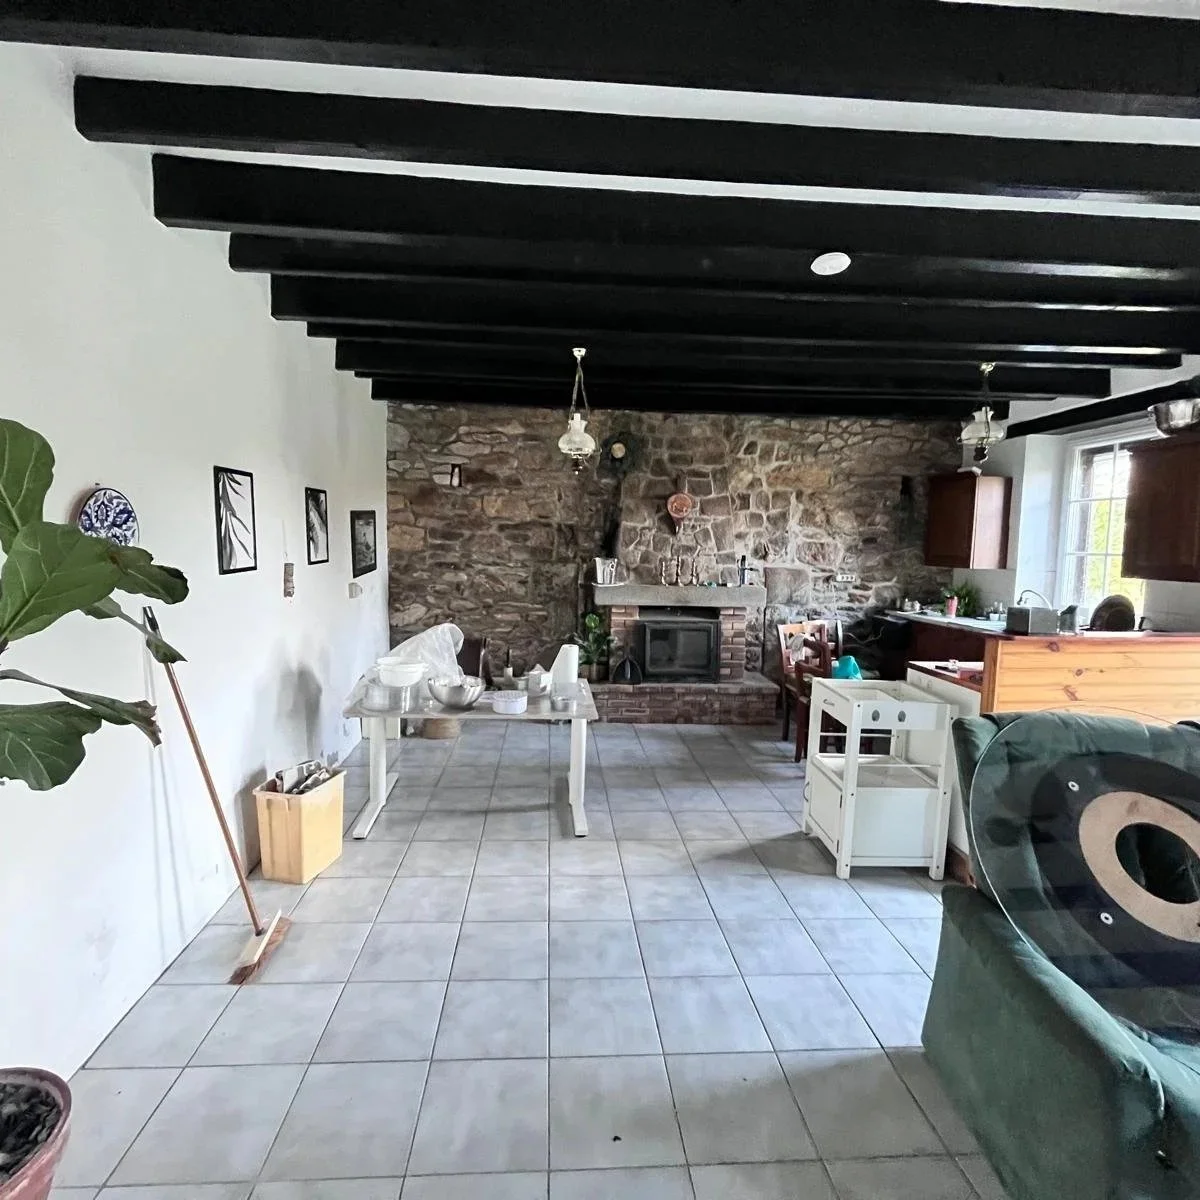
The original brief paired a full renovation with a high-spec 50 m² extension. When scope and timing shifted, the project needed a smarter sequence, stage the work rather than abandon the vision. Then, once construction began, the house revealed deeper problems: the foundation had to be completely rebuilt, and persistent humidity had to be solved before any finishes could go in.
02
The Solution
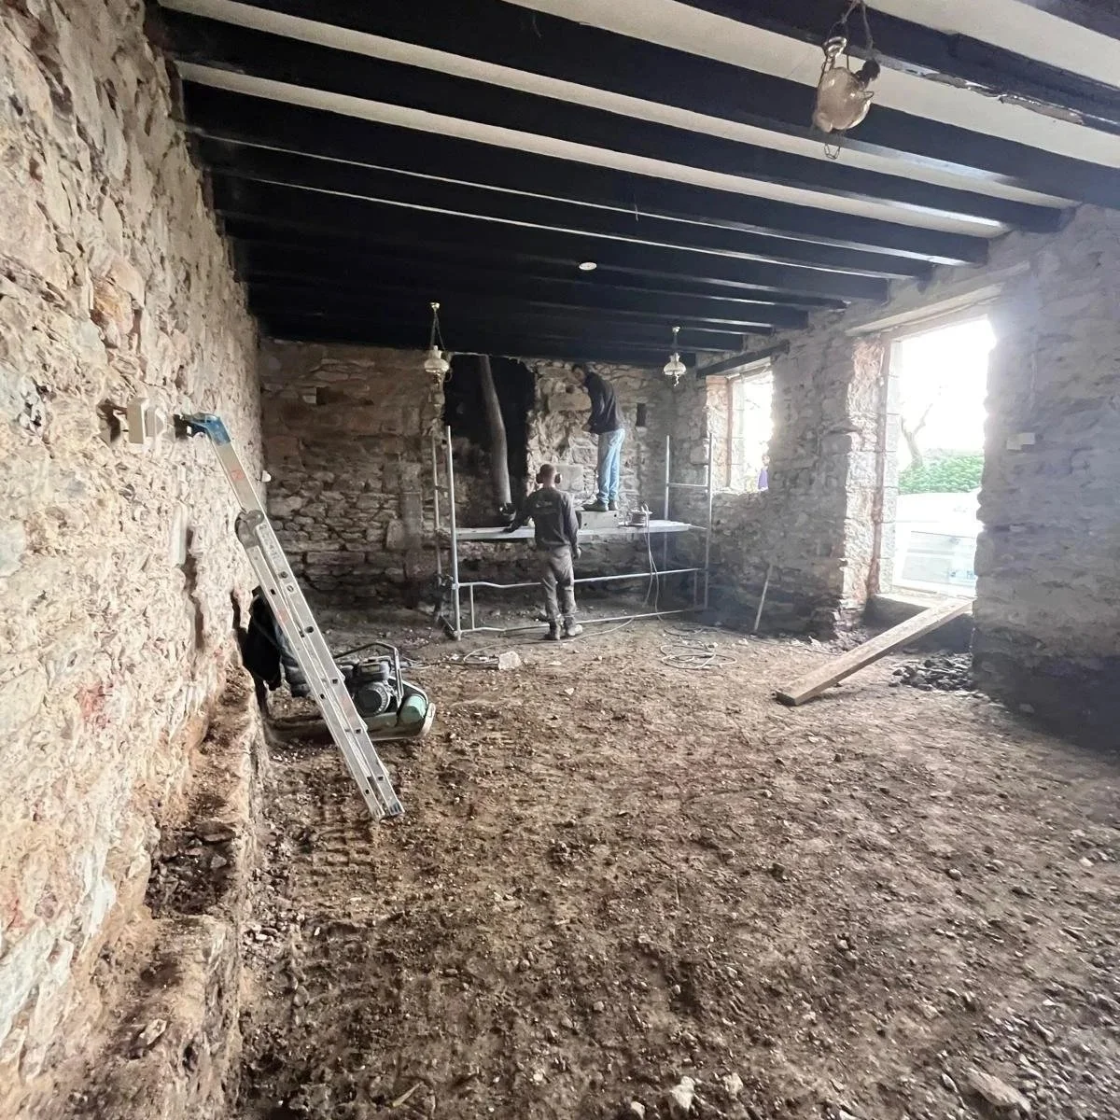
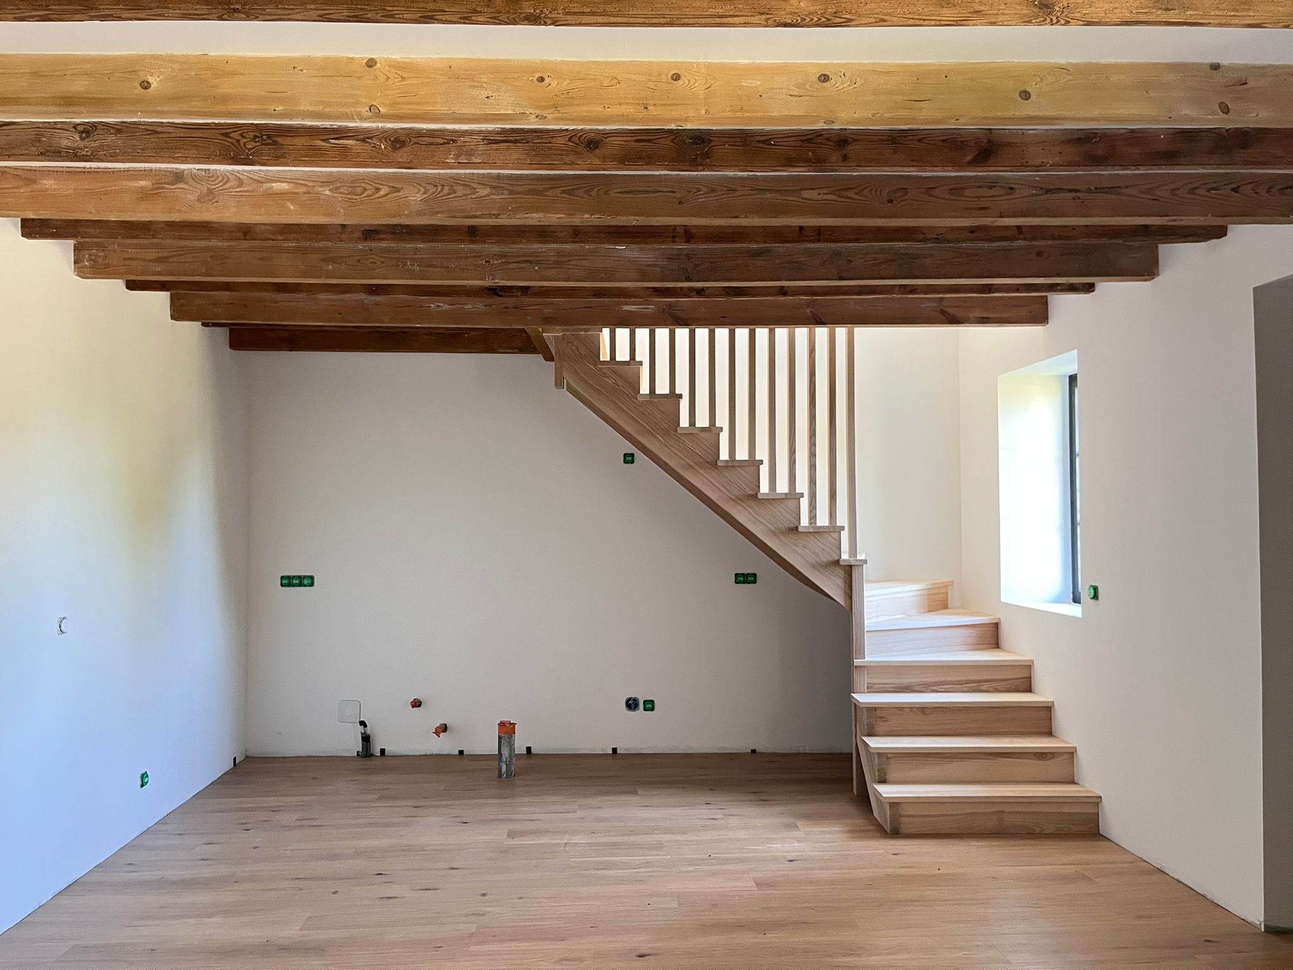
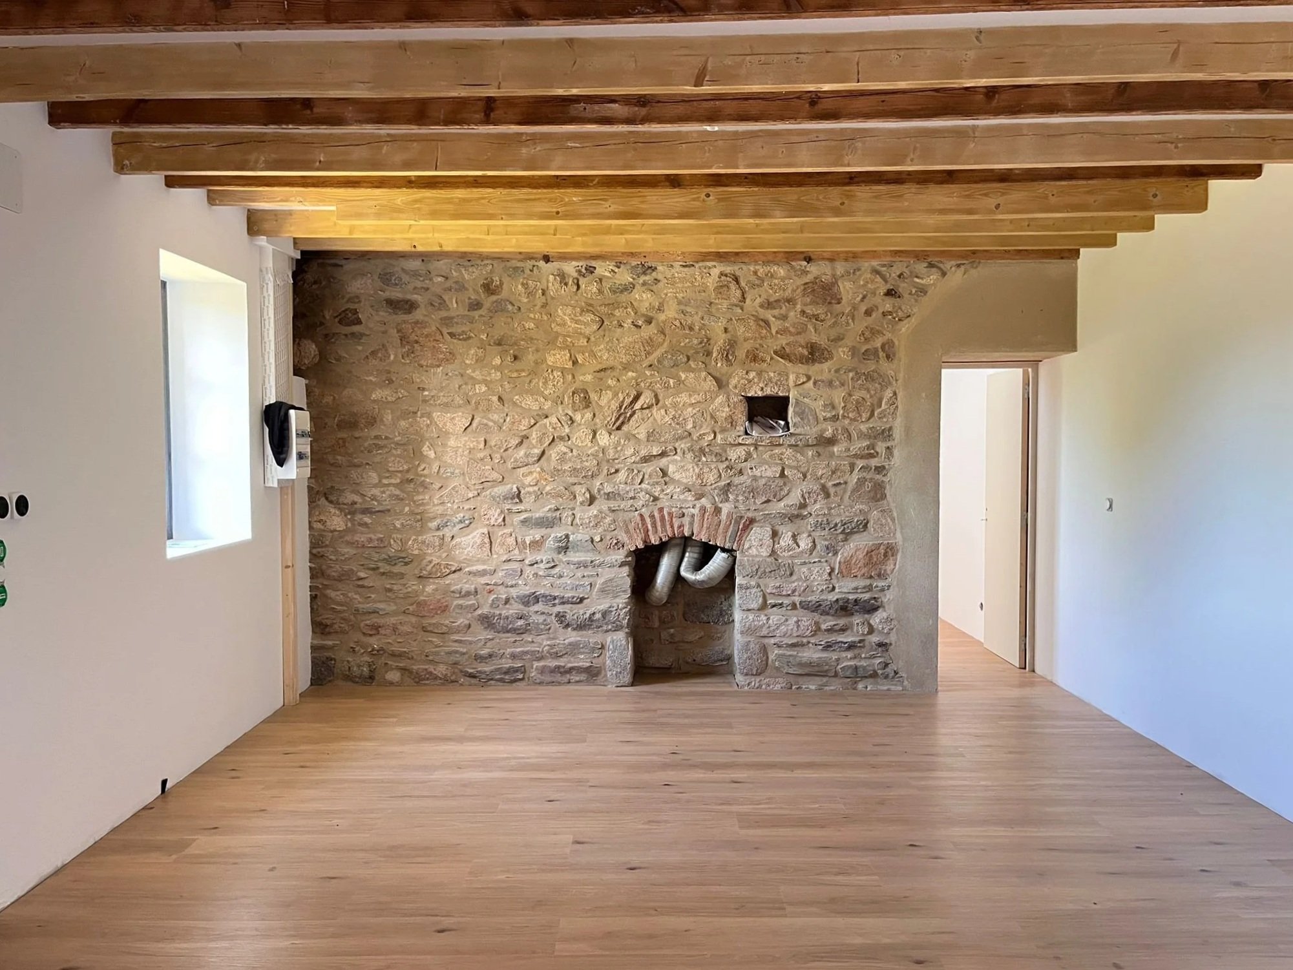
We redrew the interior plans around the existing footprint, then rebuilt from the ground up, installing a completely new foundation and first-floor slab, restoring the exterior stone on the front and sides, adding underfloor heating throughout, and resolving humidity at the source. The key move was building for two phases at once: we excavated the rear (work the future extension would have required anyway) and ran plumbing through the new foundation for a future bathroom, so the eventual extension won't mean tearing up finished work.
BEFORE & IN PROGRESS
03
The Result
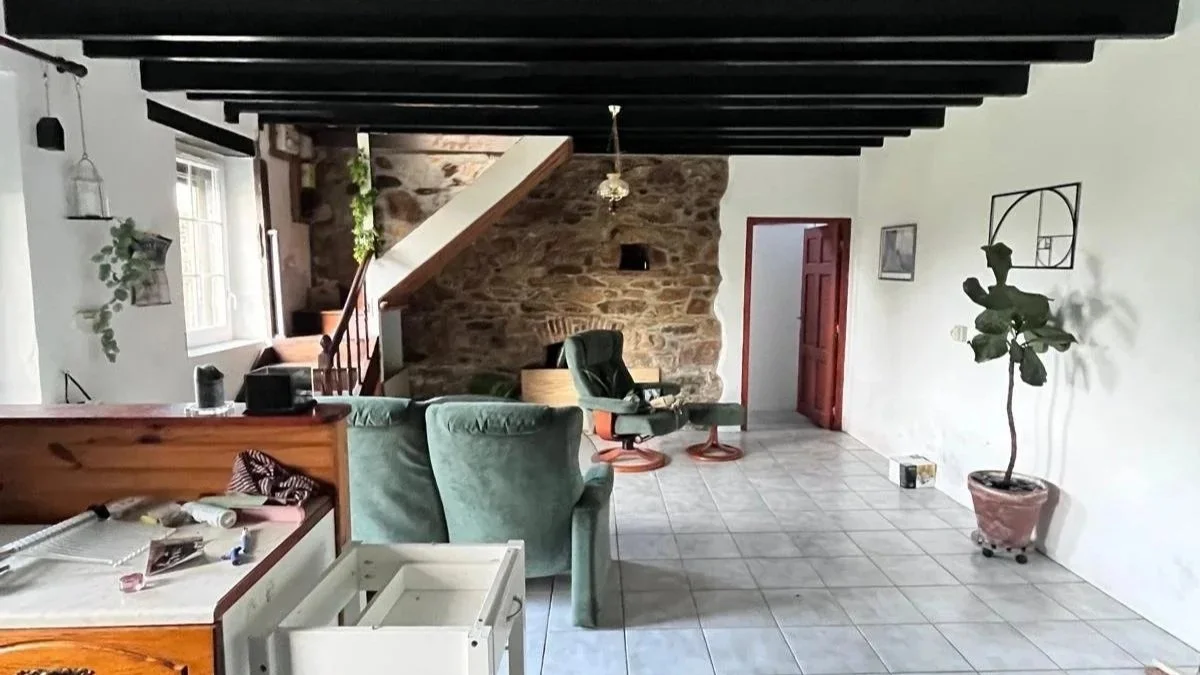
A structurally sound, future-ready home. Every major decision was made twice, once for today, once for the extension planned roughly ten years out, so the owner pays once for work that protects the next phase. The result is a property with corrected fundamentals, modern systems, and a clear, costed path to expansion. Completion July 2026.
Your project could be next.
Tell us about your space — we'll show you the clearest path forward.