Brittany, France
Private Residence
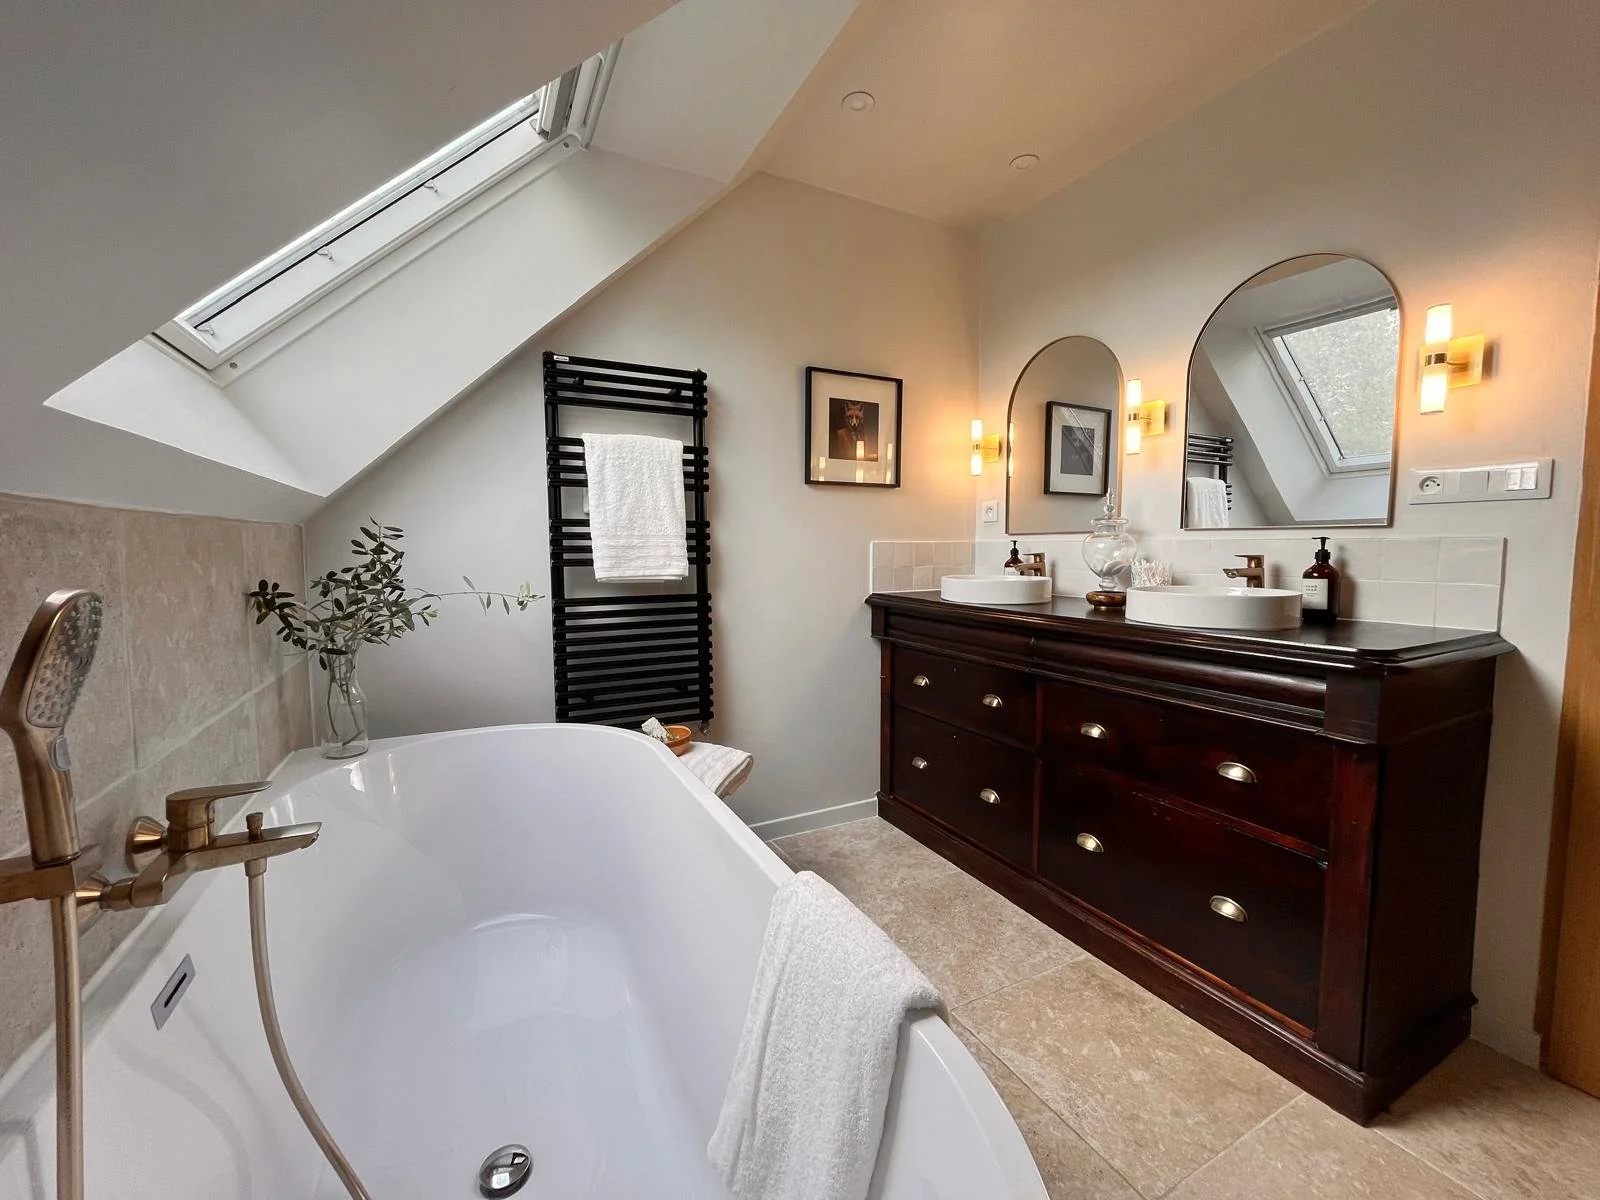
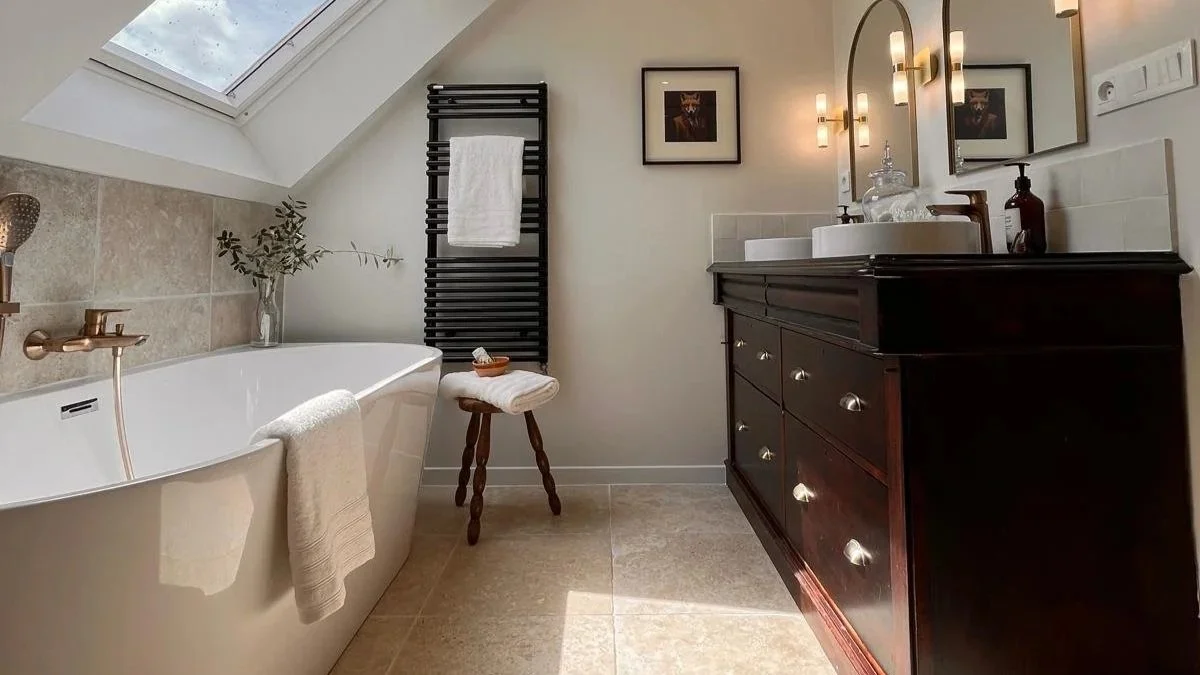
This is my own home, and the most complete demonstration of how the studio works: renovation, design, and project management on a single property, taken from structure to finish. A disconnected upper floor rebuilt from the studs, a new staircase that finally connected the house vertically, and a ground floor reopened to light.
Our own home renovation, design & project management under one roof.
Type
Full Renovation
Size
171 m²
Completed
August 2024
01
The Challenge
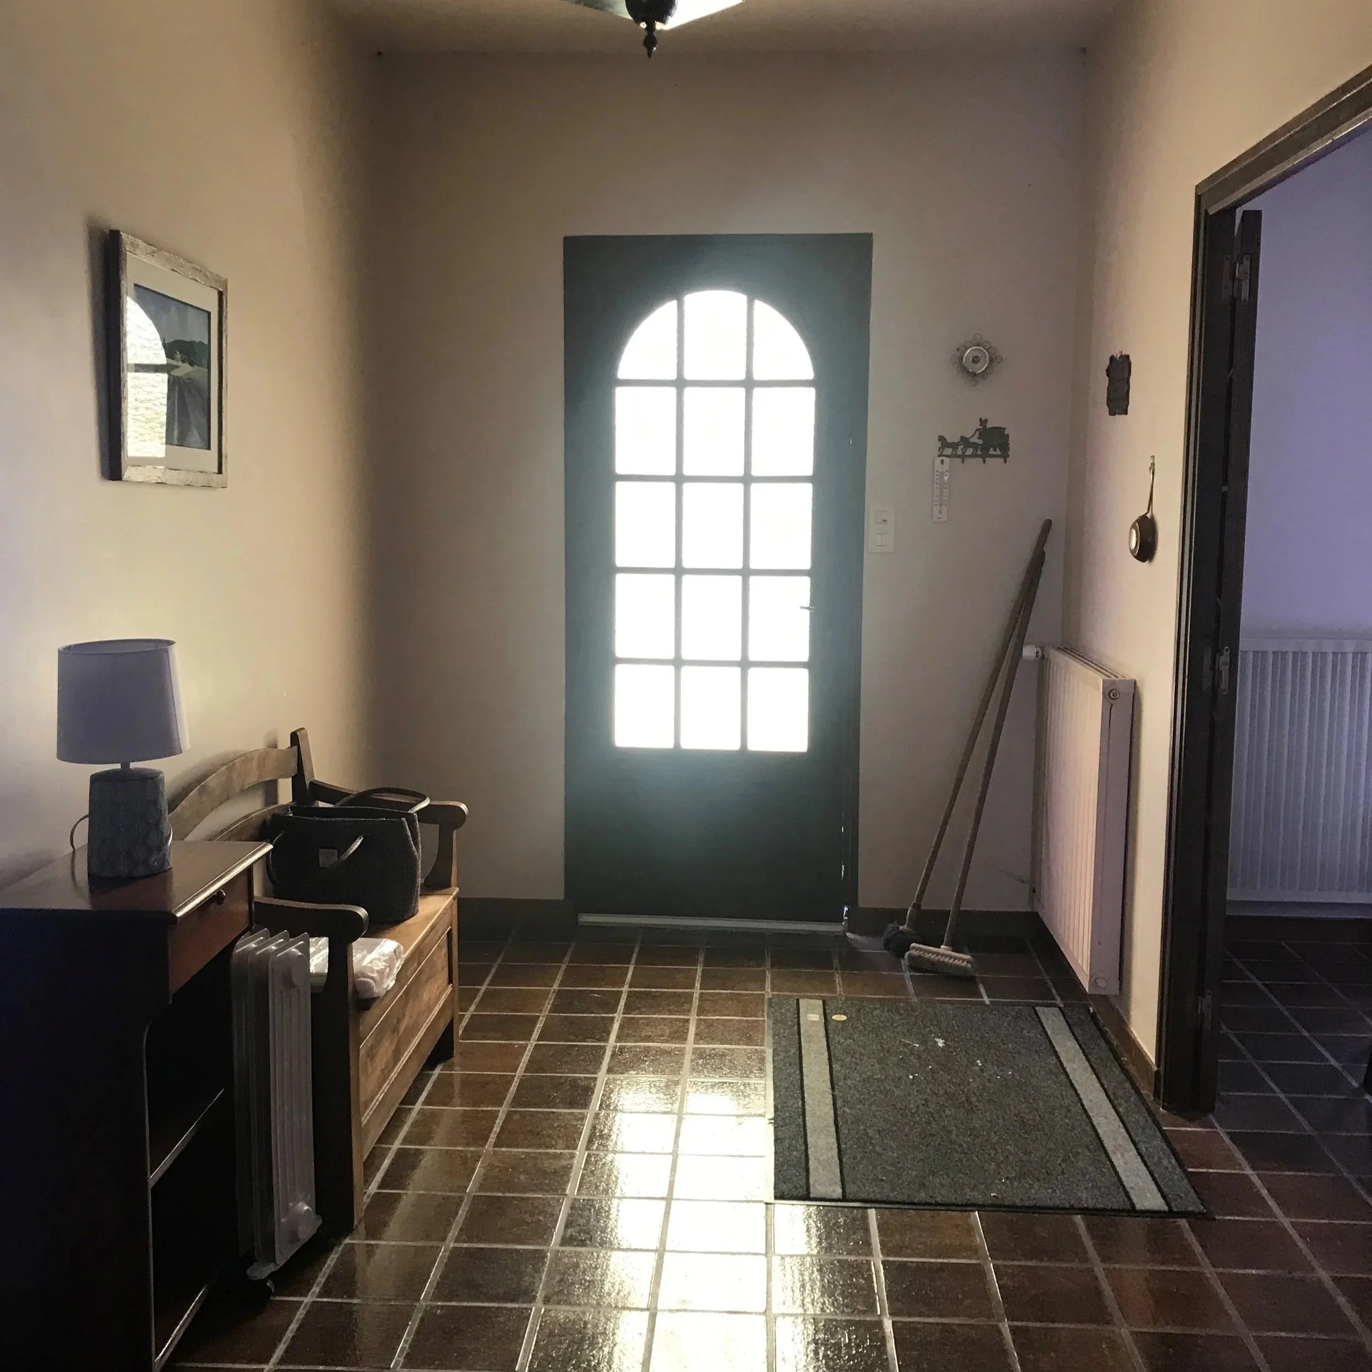
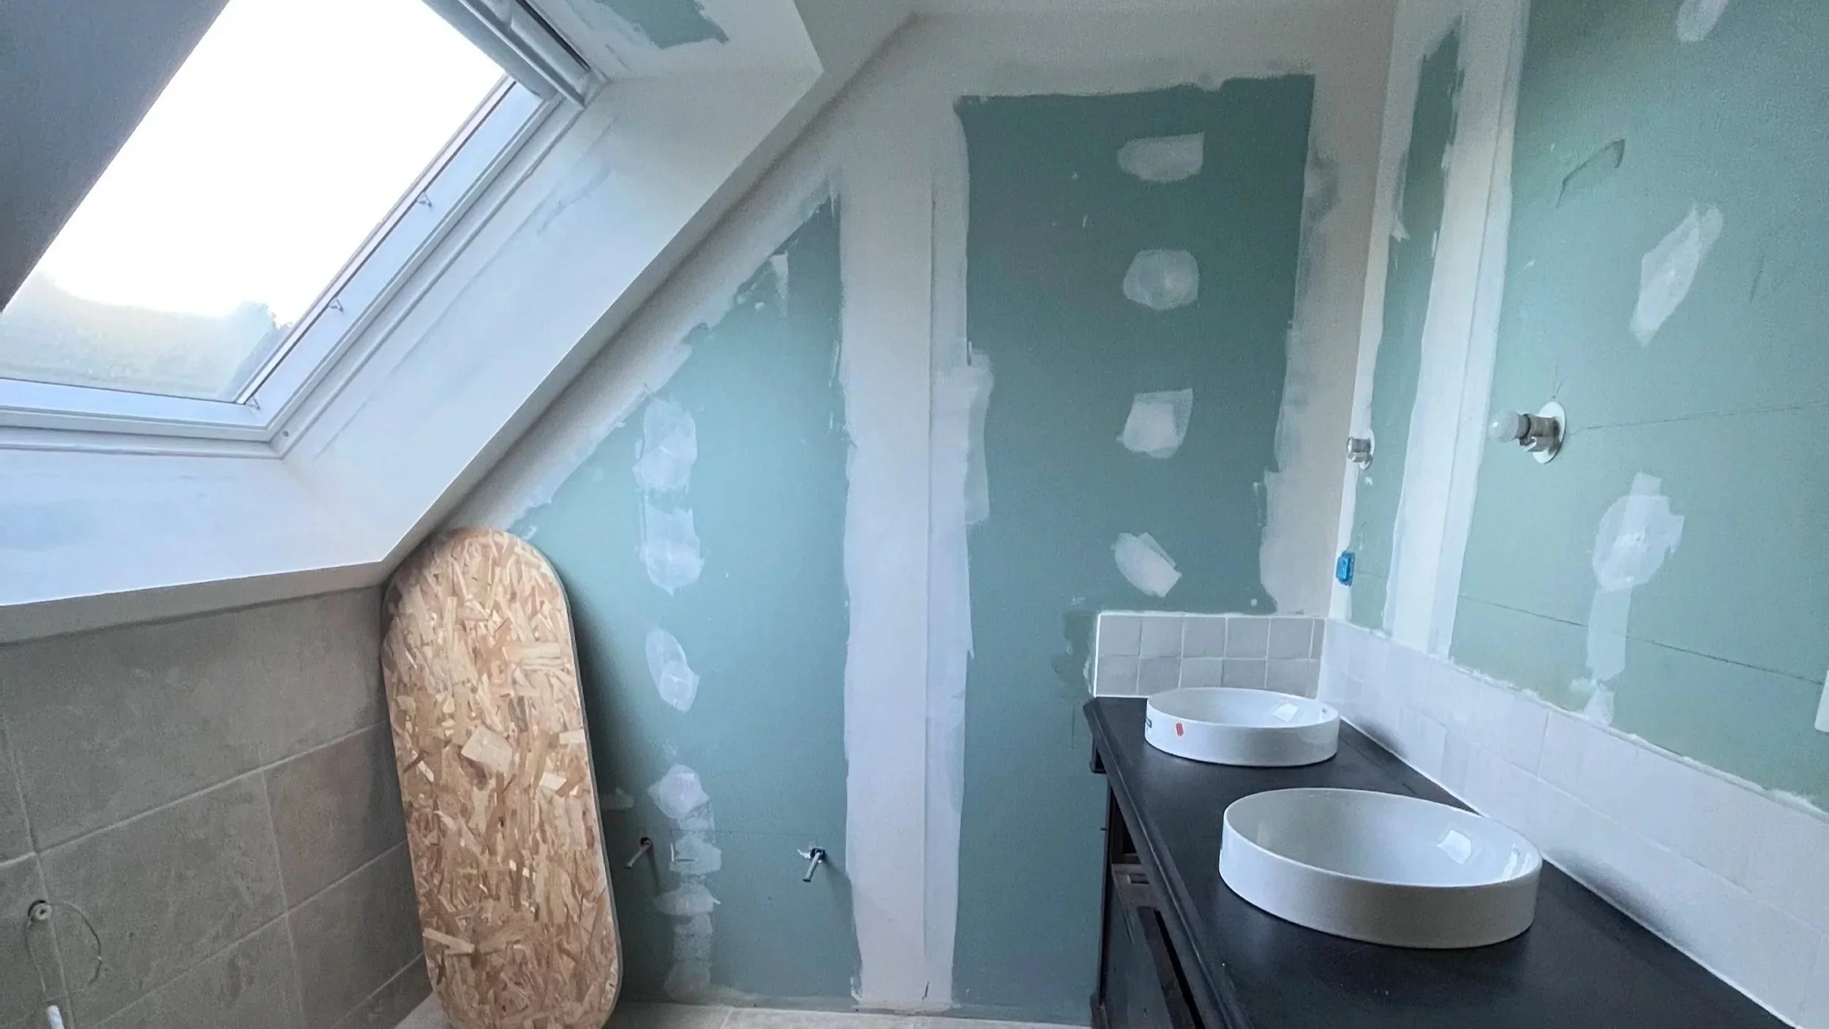
The house had two floors that didn't speak to each other. There was no proper internal access upstairs, and the upstairs itself was an unusable shell. The ground floor was closed and dark, with a flat ceiling that capped any sense of volume or daylight.
02
The Solution
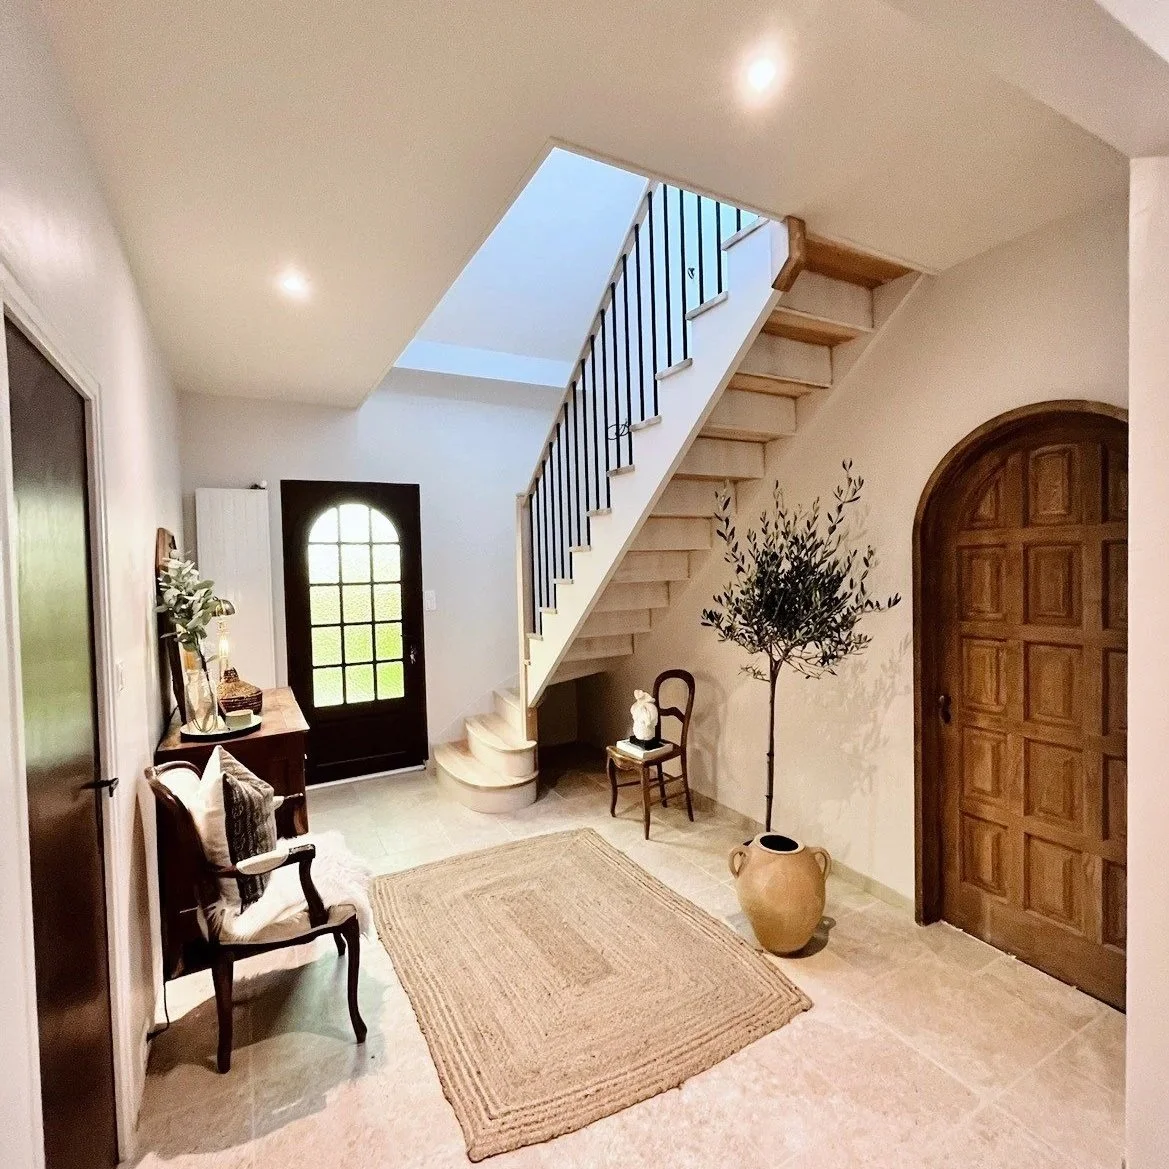
We started with structure. A new staircase established real vertical circulation between the floors. To make that connection work, and to pull daylight down, we opened the ceiling into a double-height void, letting the upper landing look over the ground floor. Creating a proper entrance to the living room meant pushing a wall and giving up some floor area; in return, the room gained a defined threshold, finished with a 40-year-old Breton door I sourced for the project.
BEFORE & AFTER
03
The Result
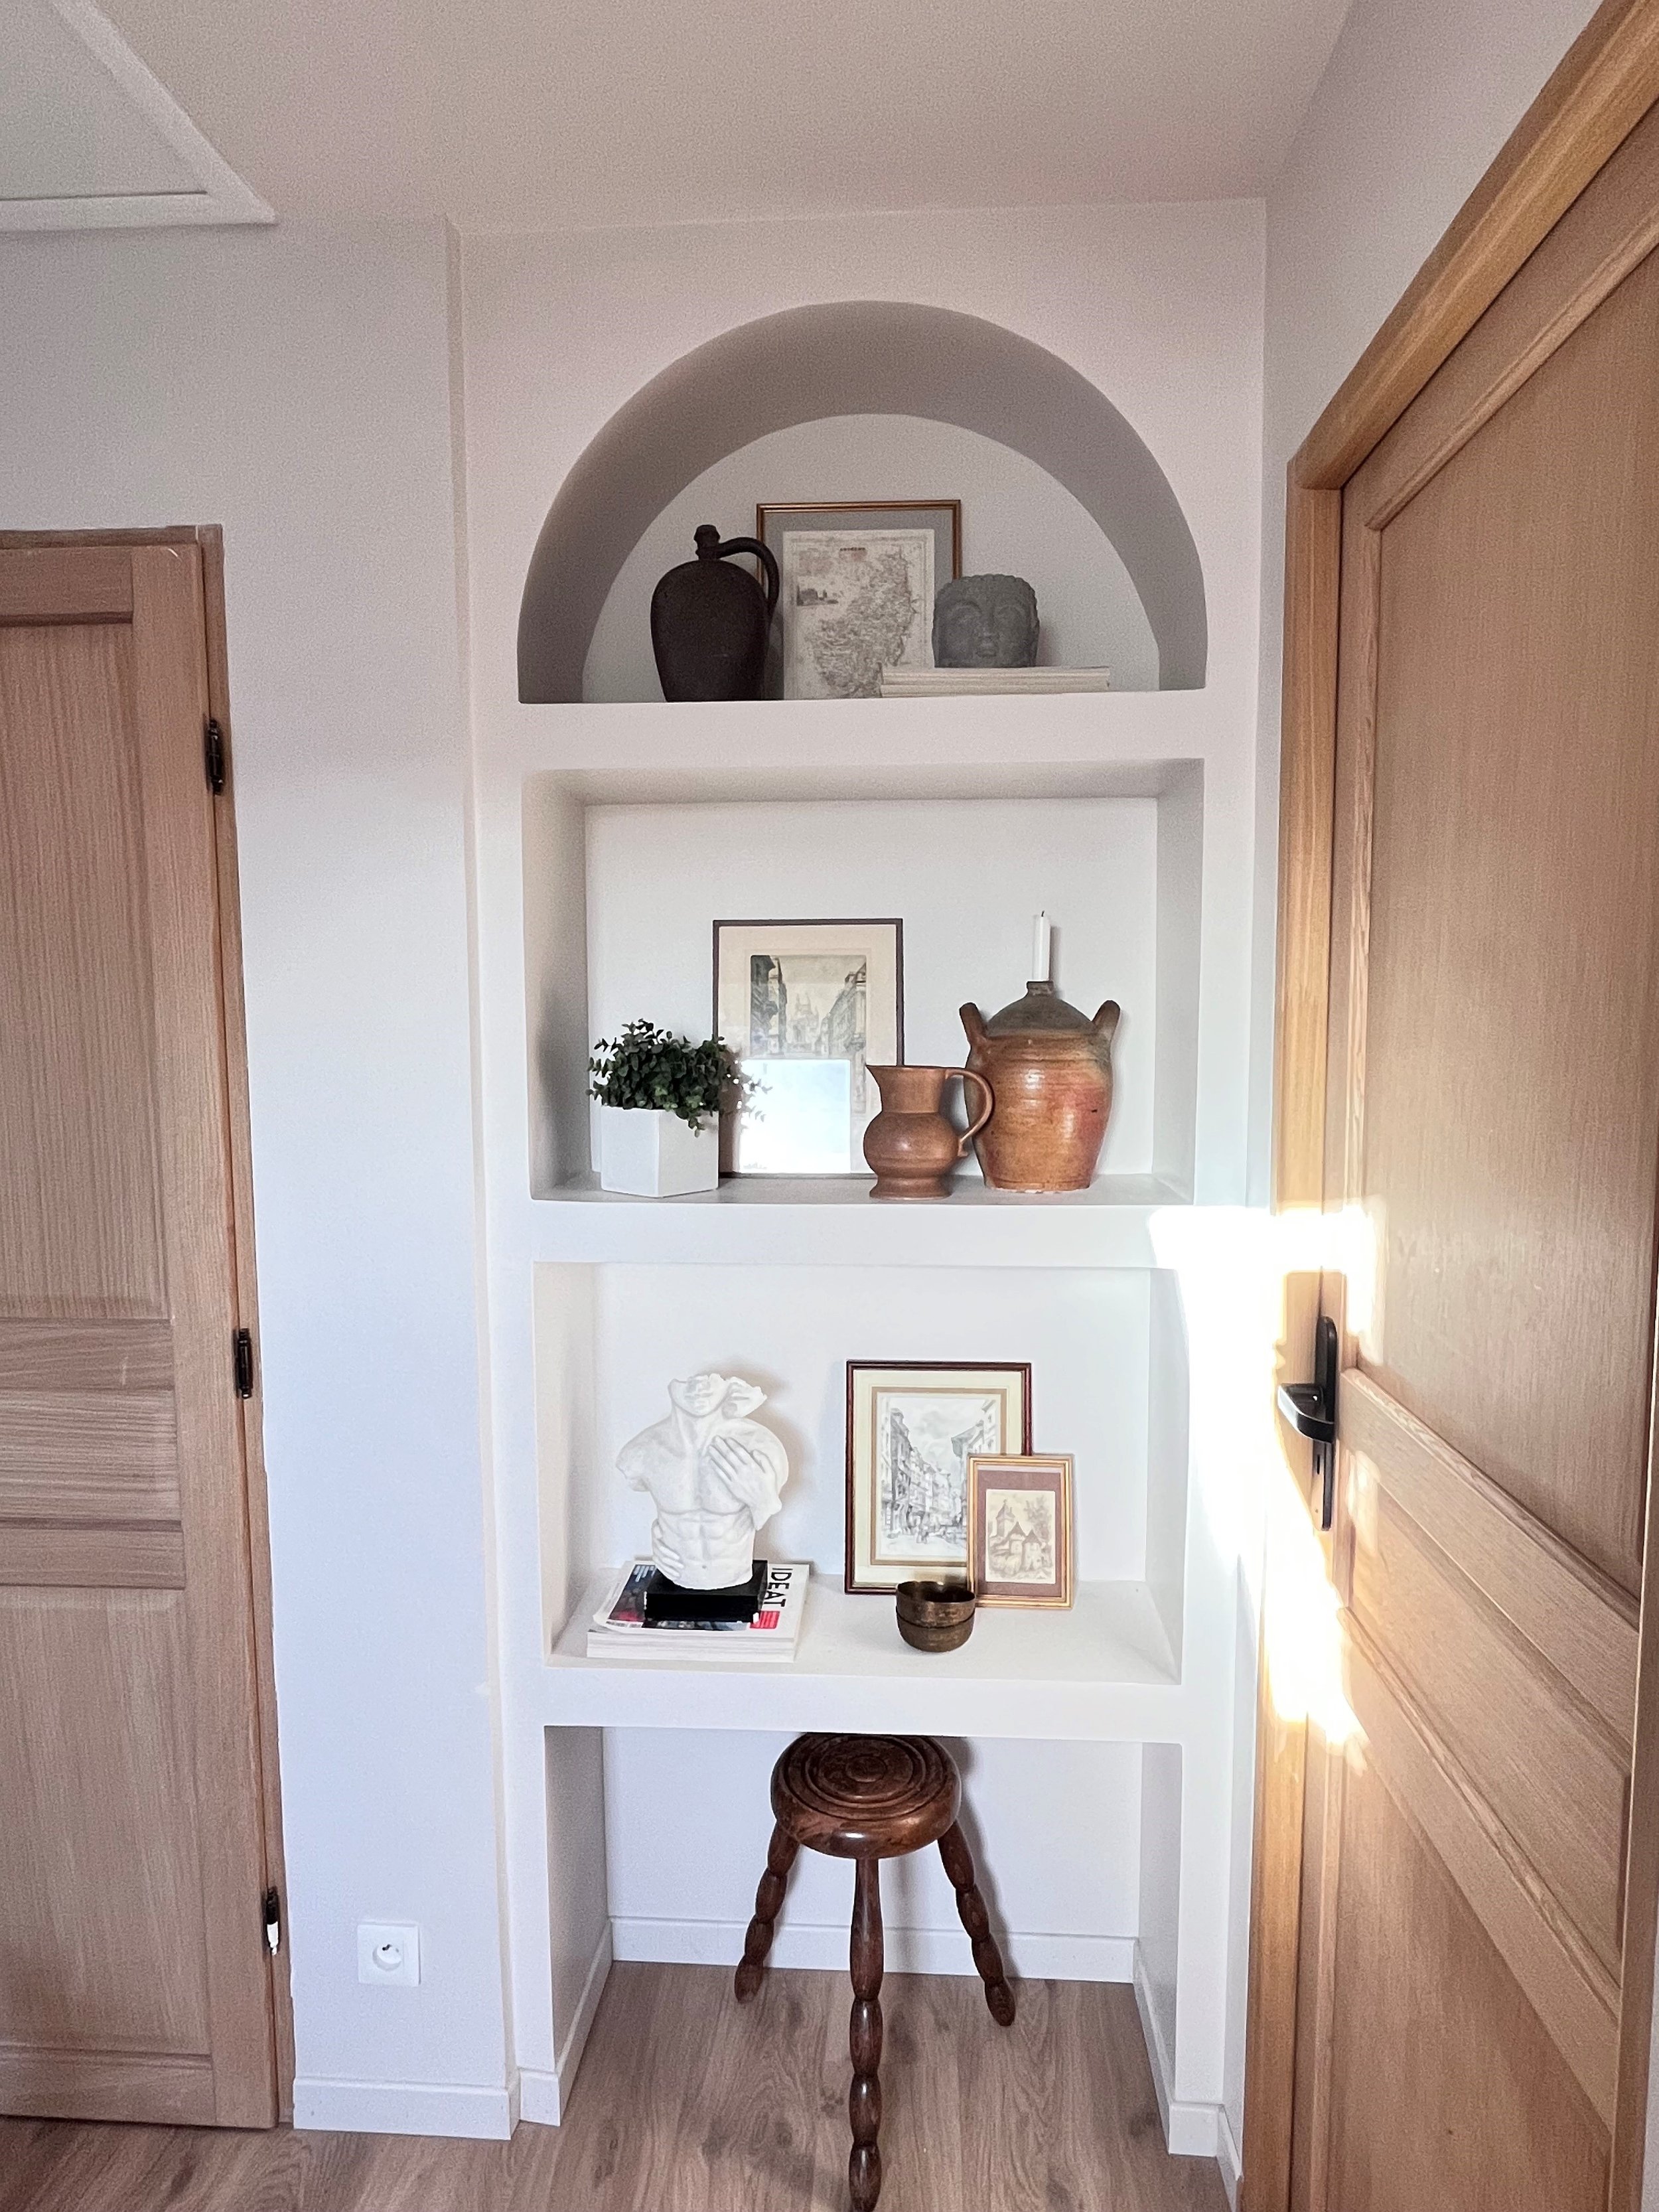
Two disconnected levels now read as one light-filled home. Upstairs is a complete private floor — three bedrooms, a full bath, a WC, and storage — and details like the arched built-in, echoing the front door, give the house a coherence it never had.