
Brittany, France
A Family Home
in Tramaine
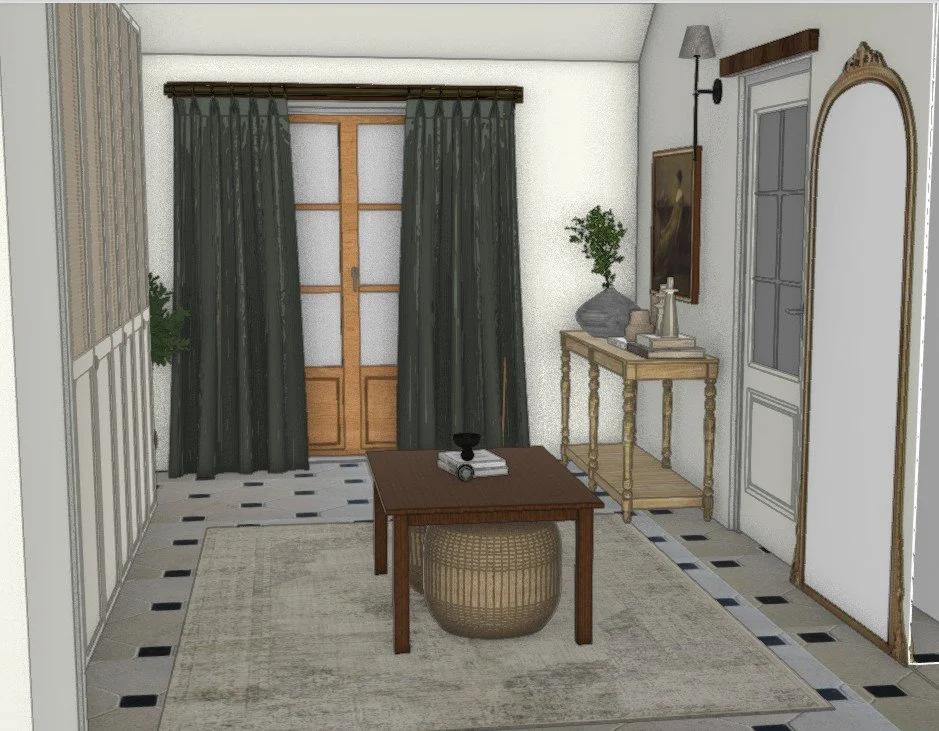
A whole-house redesign for a young family, reworking how each room functions before a single finish was chosen, room by room across the home.
Type
Multi-Room Design Concept
Space planning | Joinery | FF&E | Concept visualization
Size
180 m²
Completed
November 2023
Space Planning
Each room is re-zoned around how the family actually lives, circulation, storage, and light are resolved first.
Custom Joinery
Bespoke fitted storage throughout: cane-fronted wardrobes, a library wall, built-in beds and a media unit.
Materials & FF&E
A cohesive palette of warm neutrals, oak, brass and deep green carried from the entrance through every room
01 Entrance
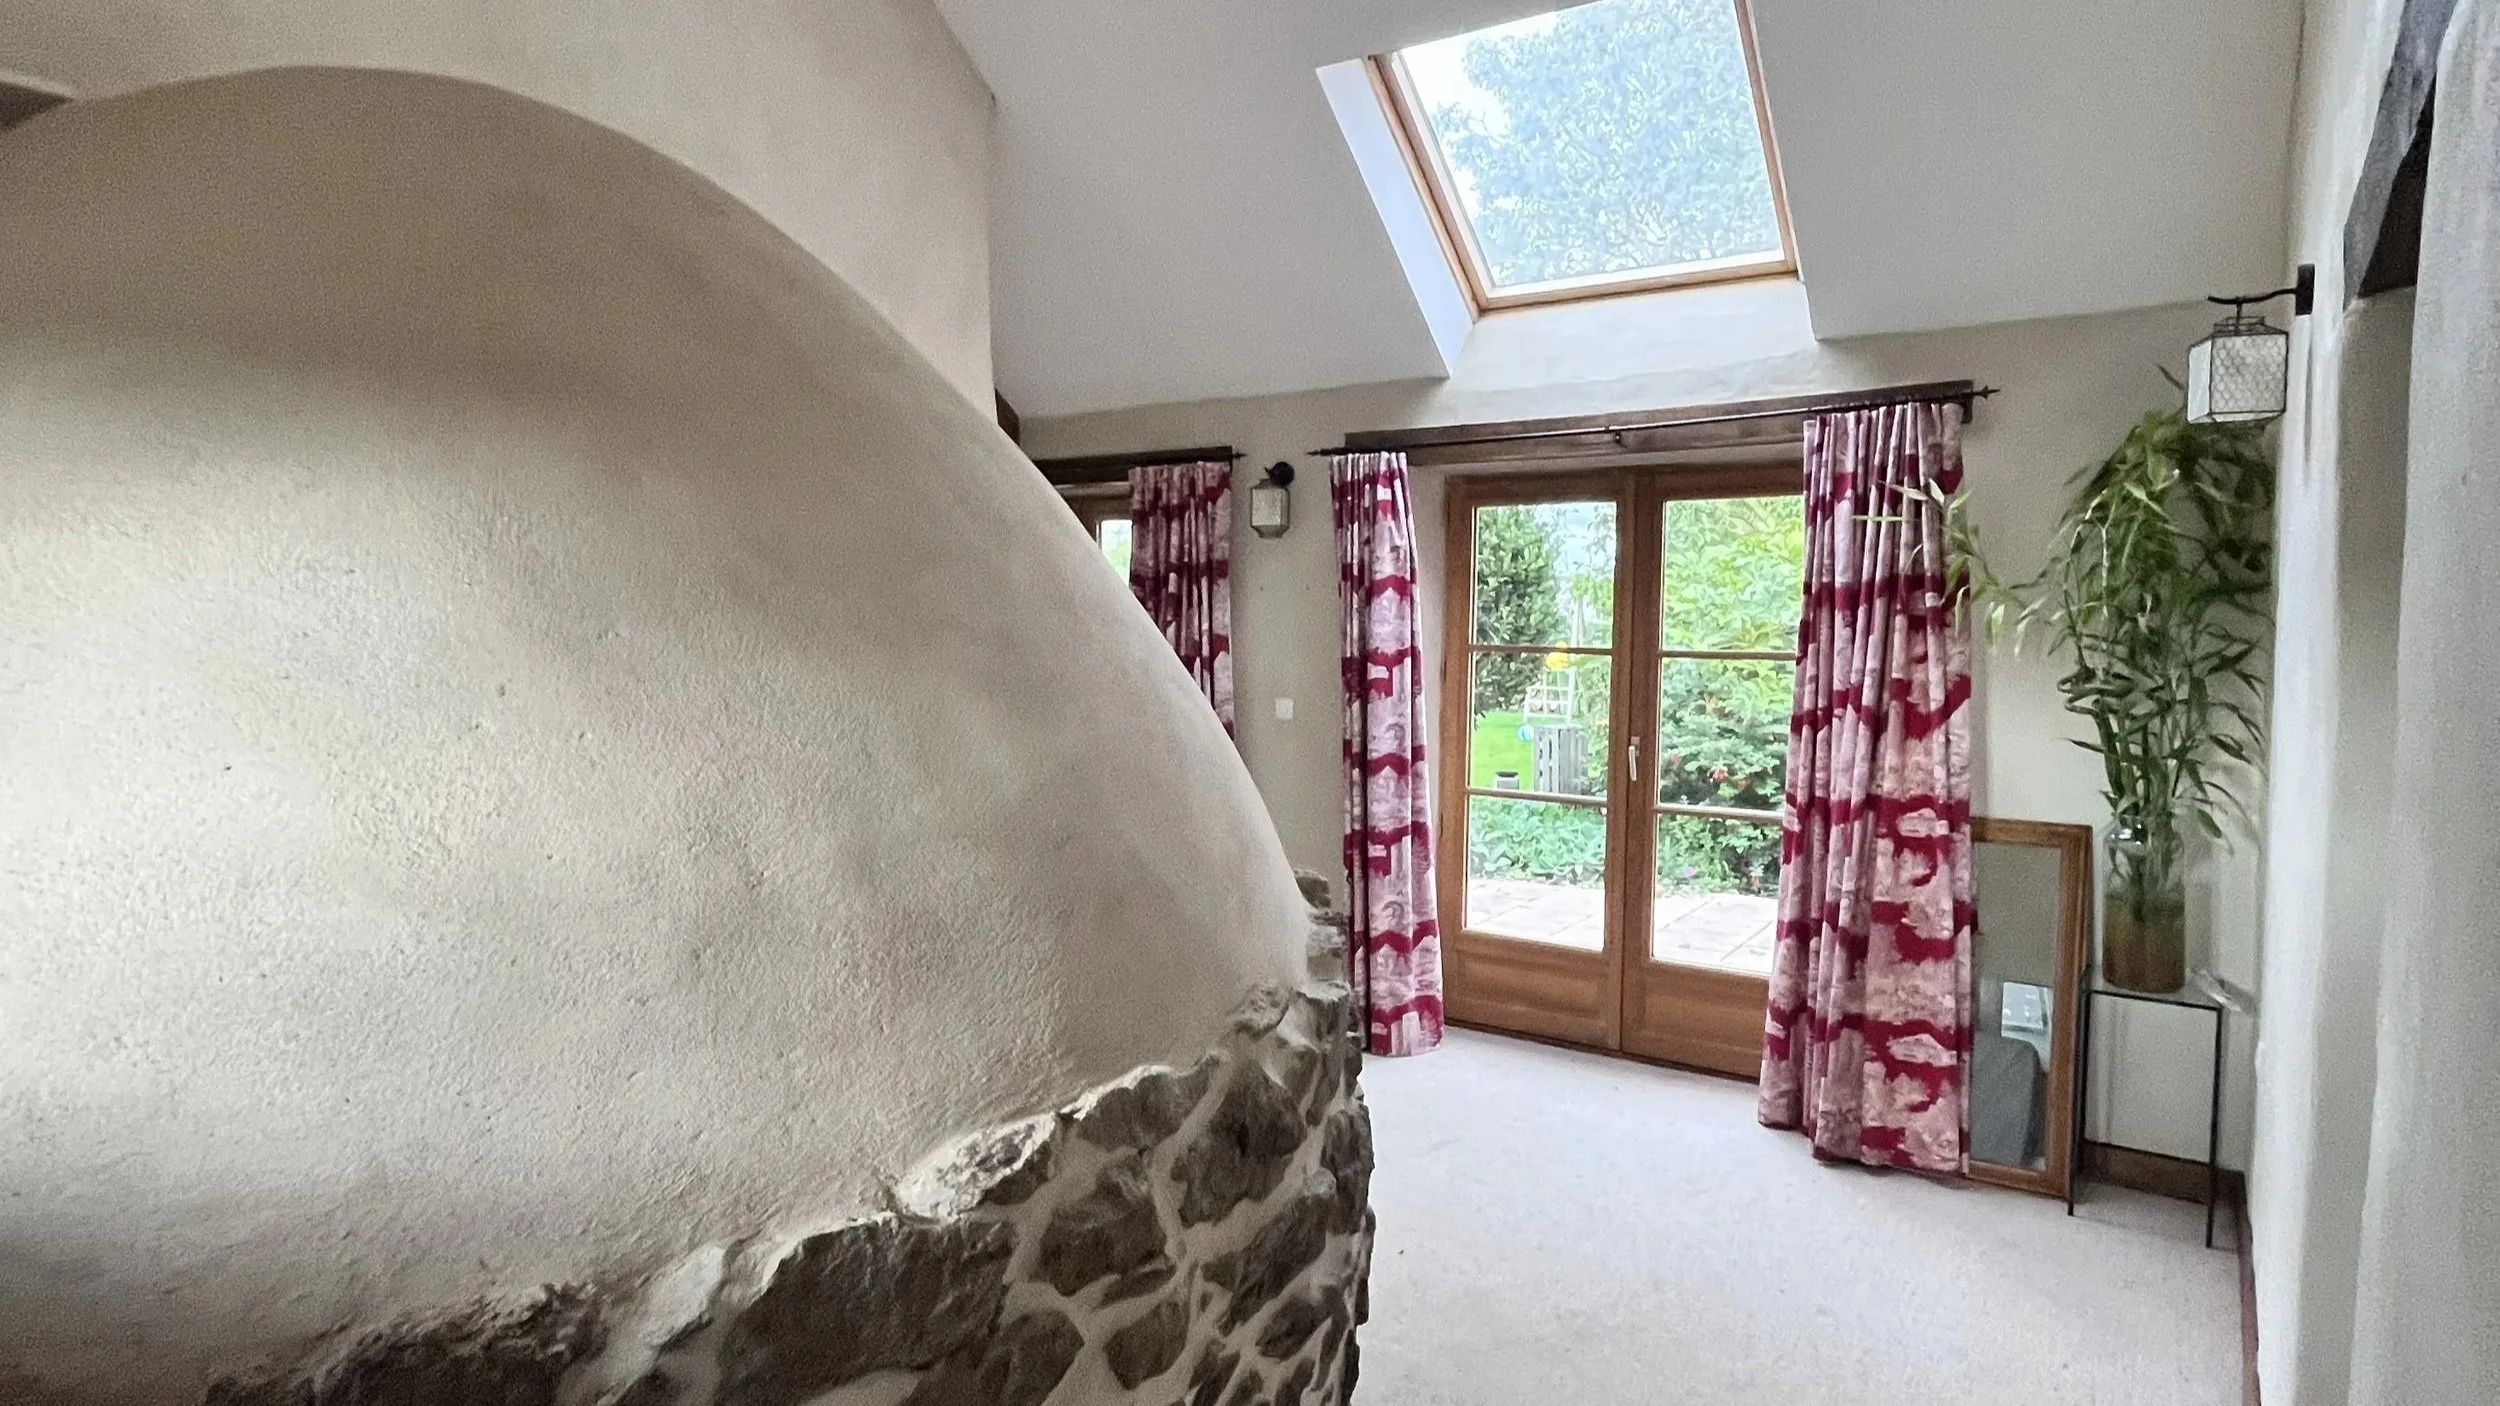
The space was held hostage by a redundant masonry bread oven — a curved render-and-stone mass that swallowed the floor and left no sense of arrival. Removing it reclaimed the footprint and made room for a working mudroom entrance: a full wall of cane-fronted storage to absorb daily clutter, a checkerboard floor to ground the passage, and a full-length mirror to open the volume.
BEFORE
Material & FF&E

Bouclé pouf
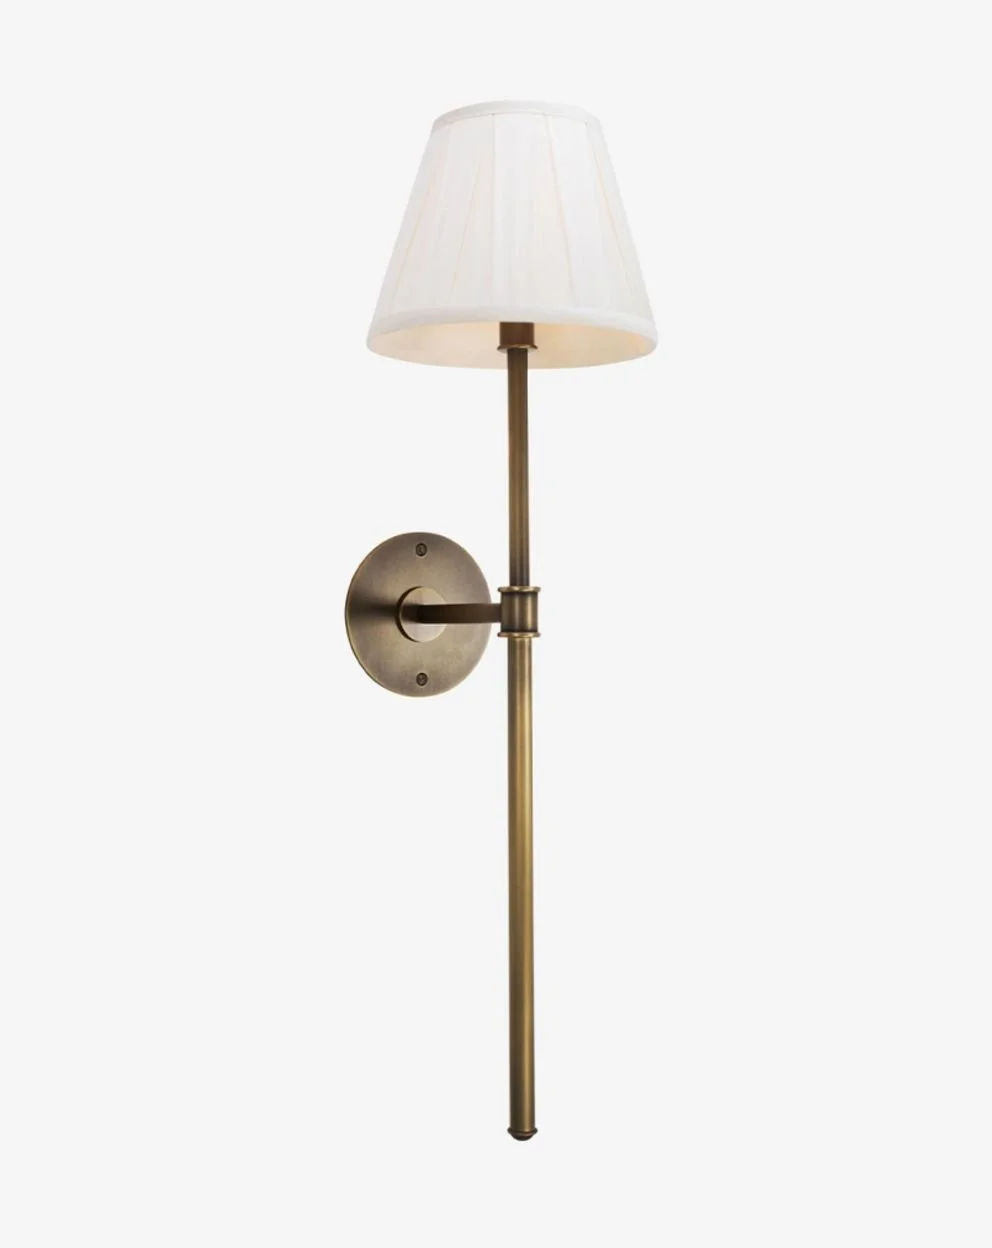
Brass wall sconce
CONCEPT
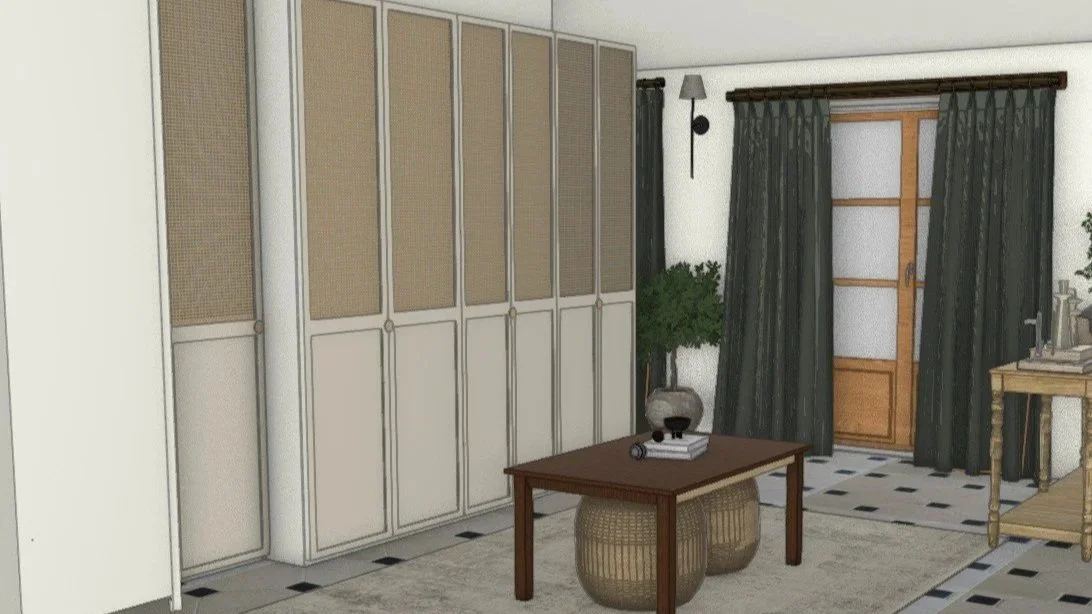
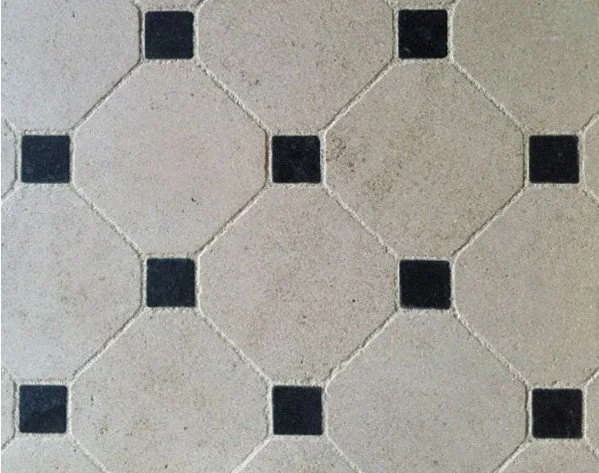
Checkerboard cement tile
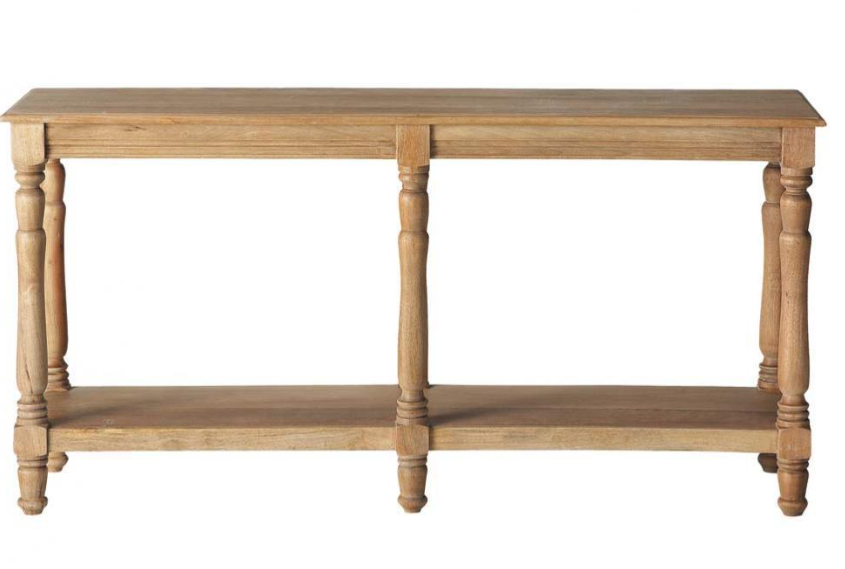
Turned-oak console
02 Study
A quiet, considered room built around a green floor-to-ceiling library with rolling ladder — generous shelving, a reading corner, and a palette of deep green, leather and oak that holds its own character.
BEFORE
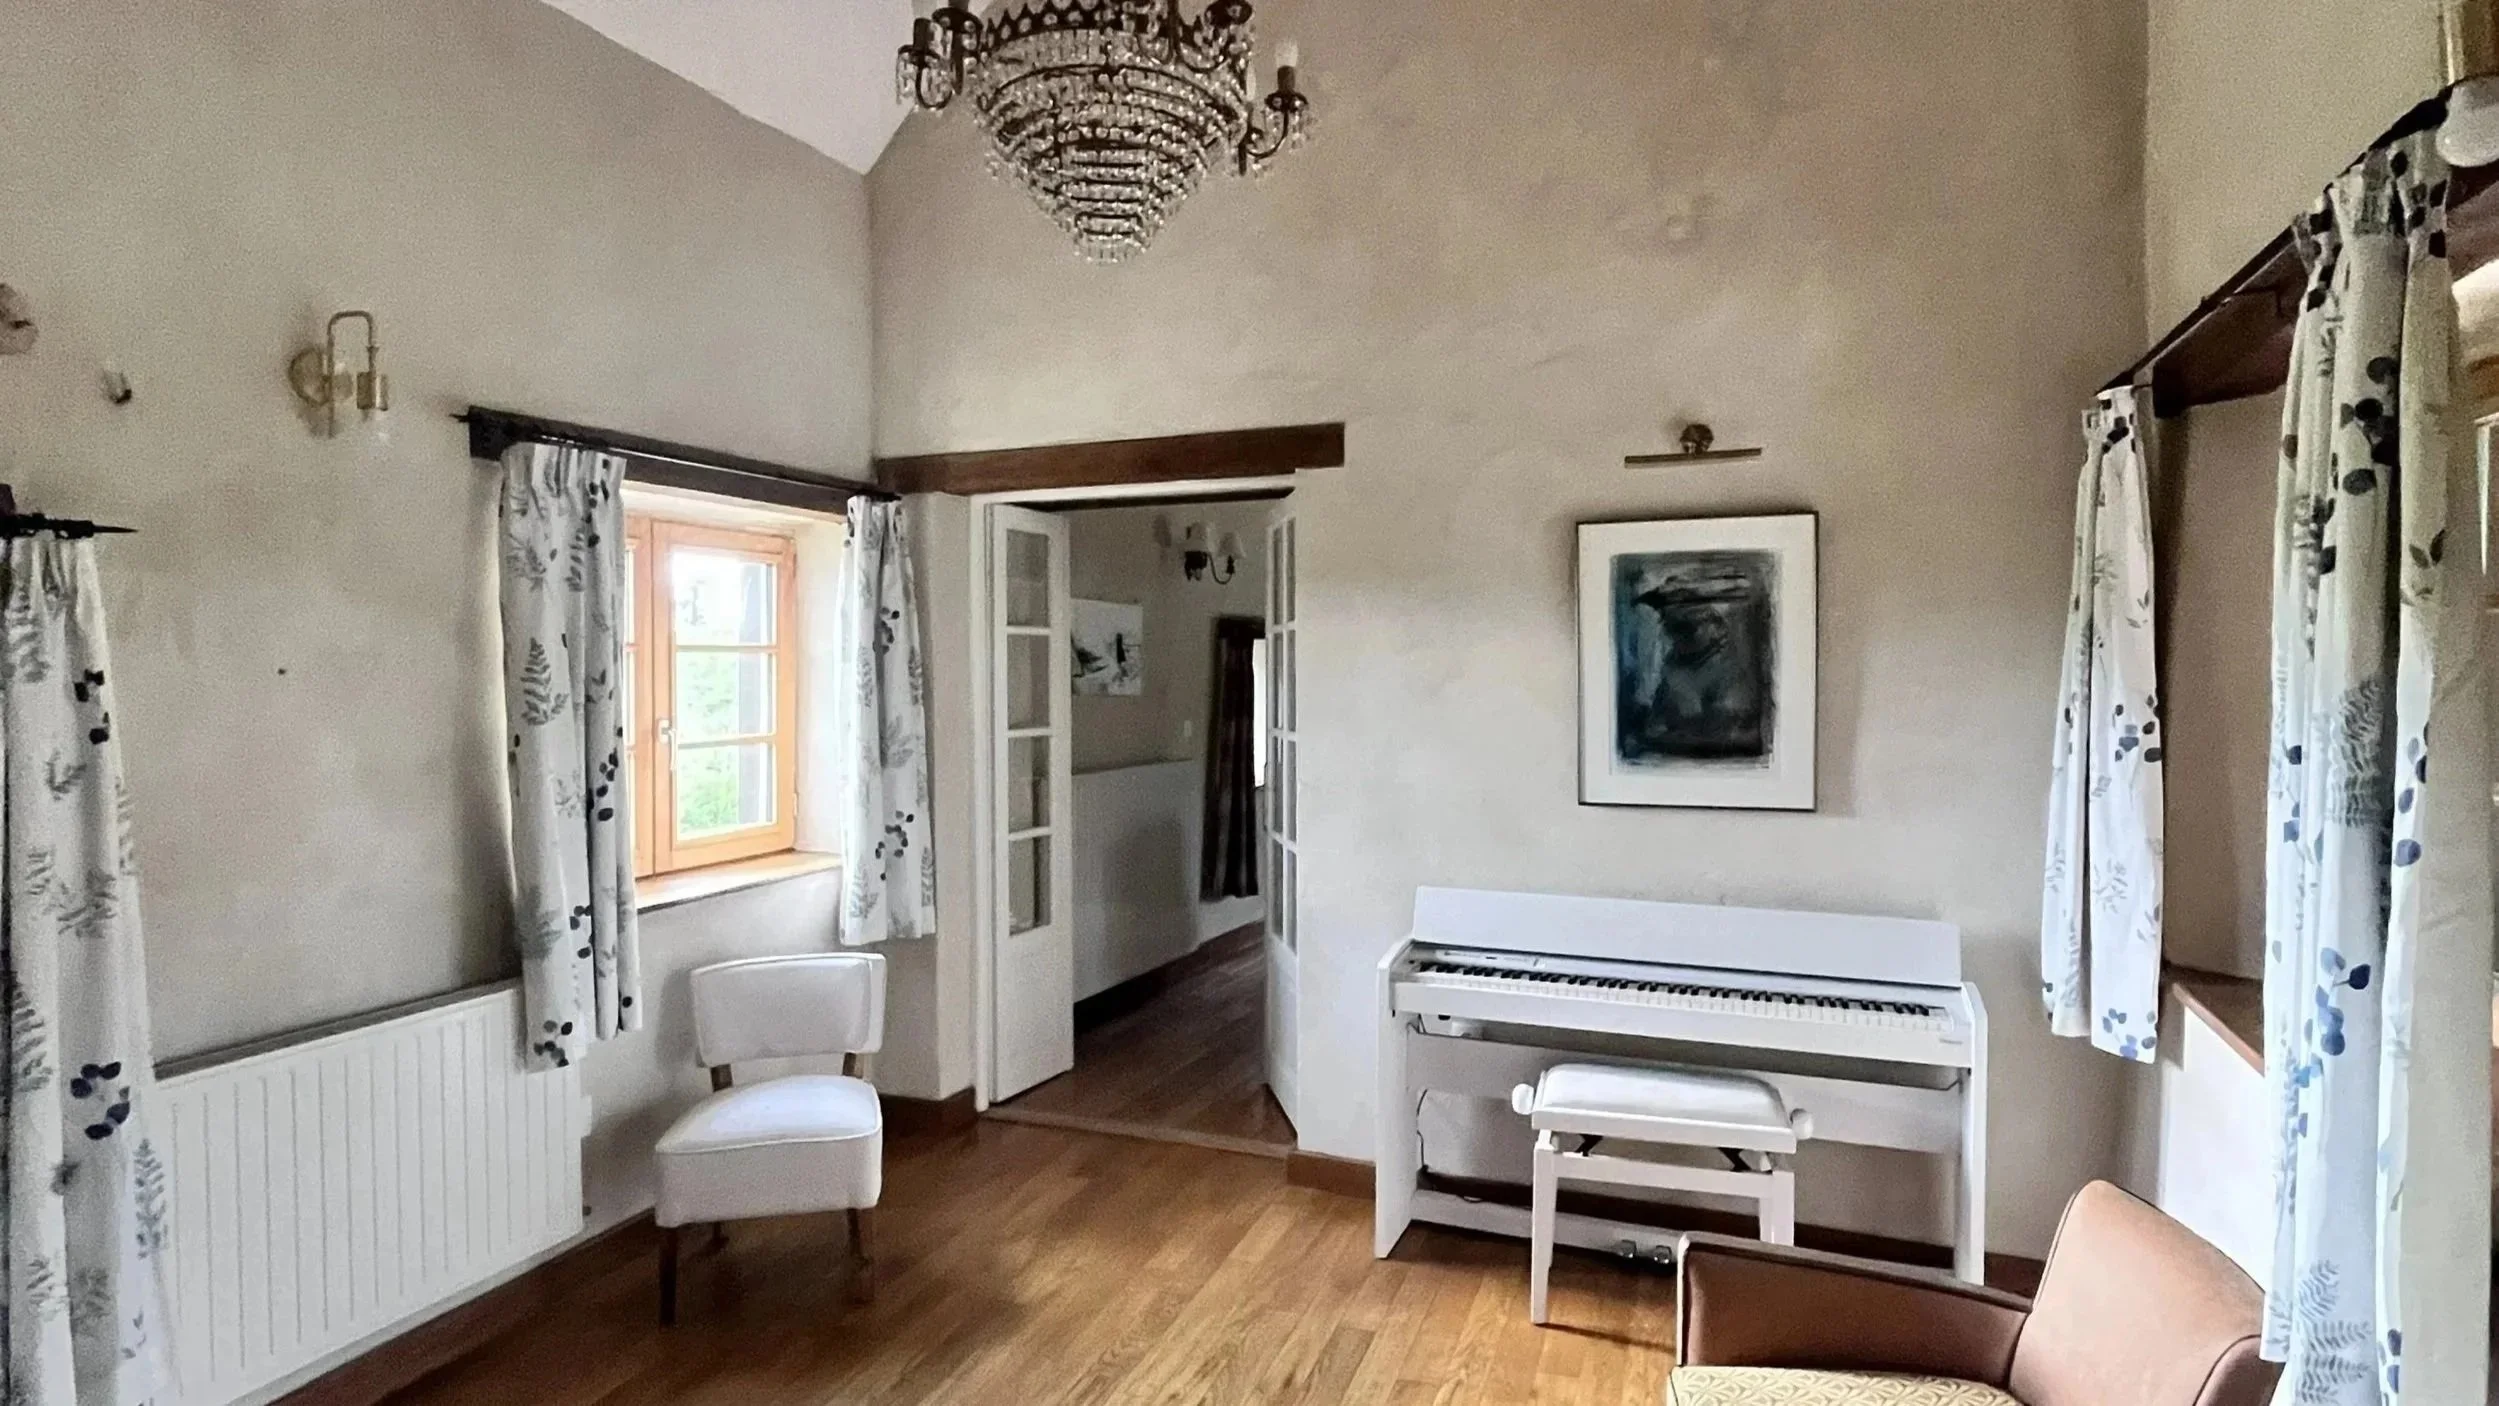
Material & FF&E
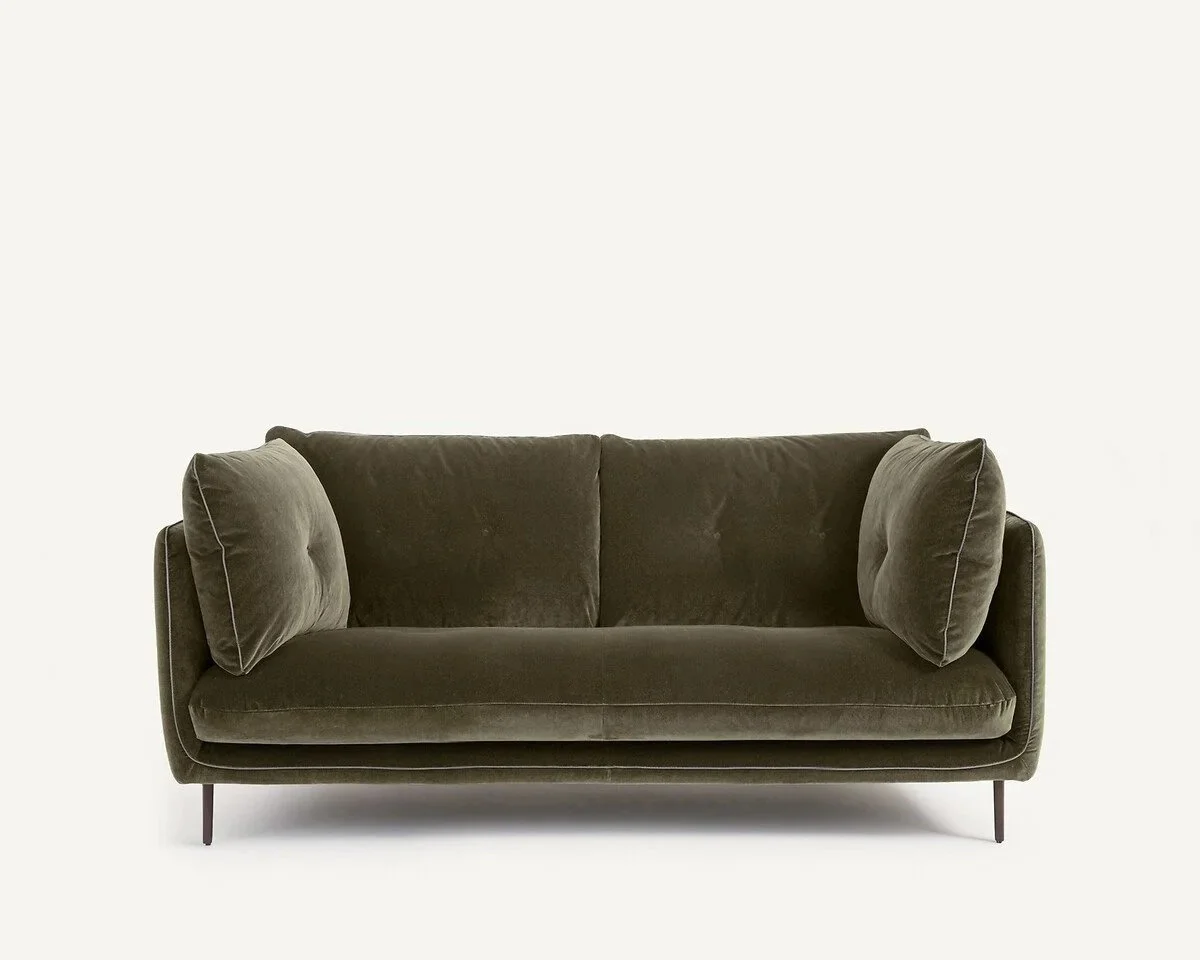
Bouclé pouf
Brass wall sconce
CONCEPT
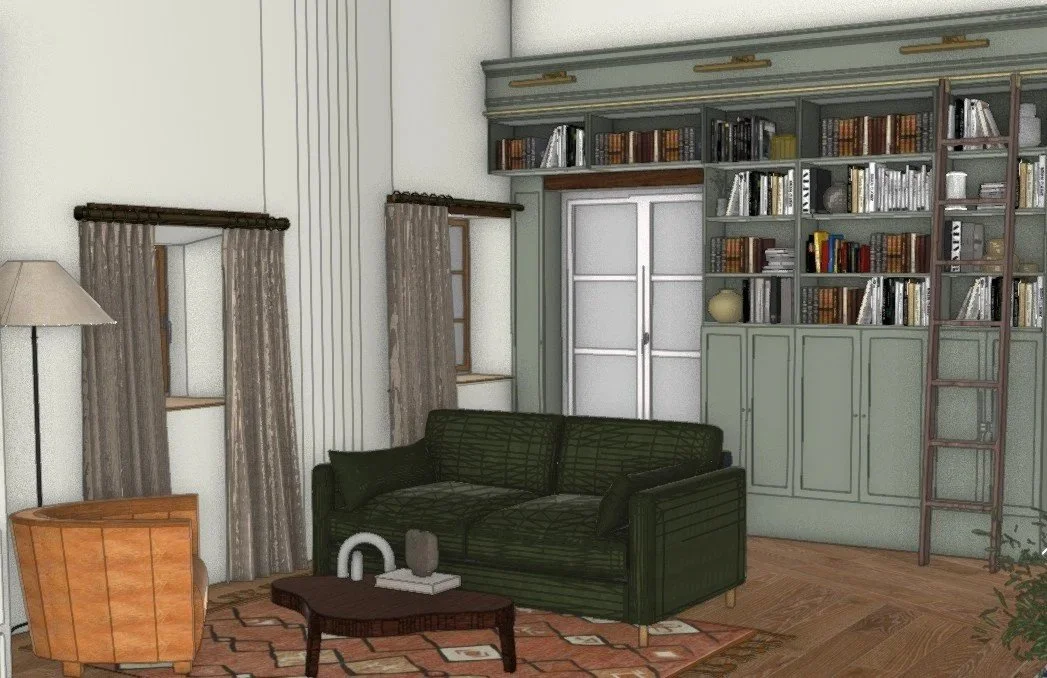
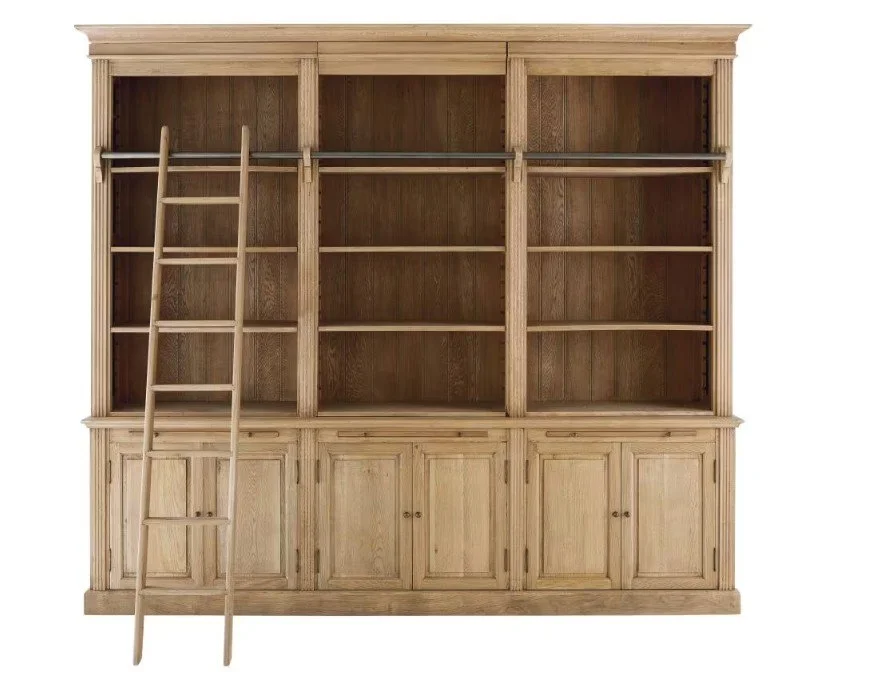
Inspiration - Custom built-in Bibliothèque
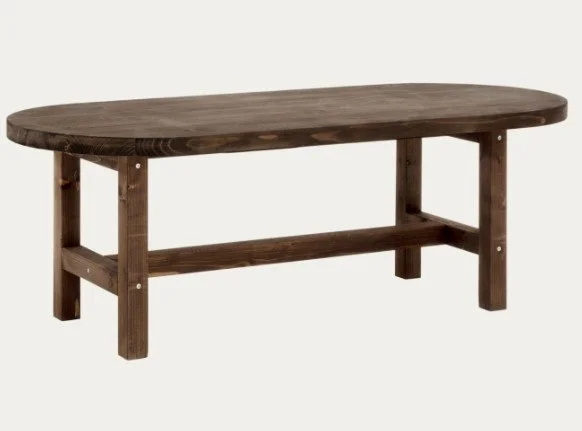
Antique coffee table
03 Living Room
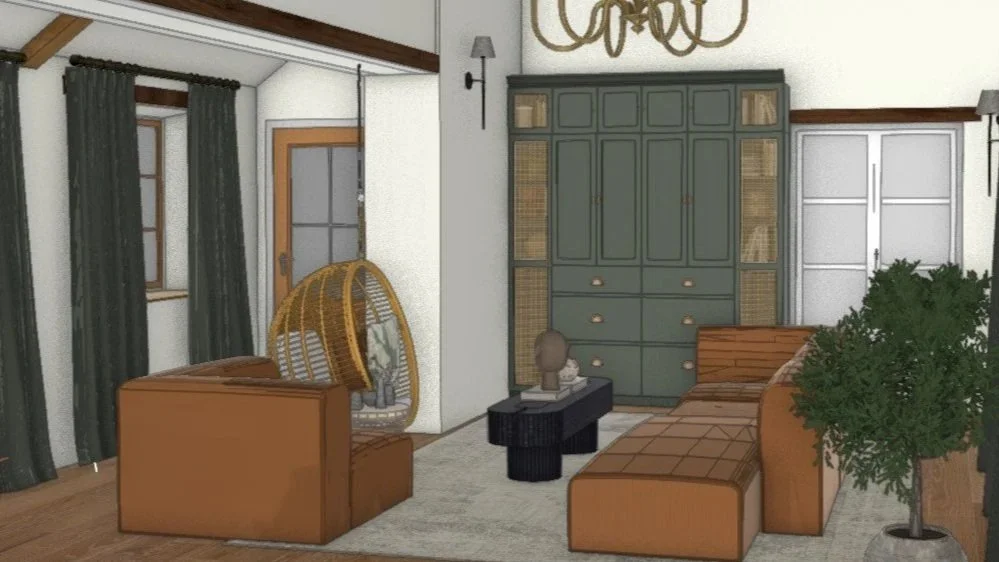
The main living space reorganised around the existing beams and stove: layered seating, a bespoke green cabinet wall, and warm terracotta tones that sit naturally under the vaulted ceiling.
BEFORE
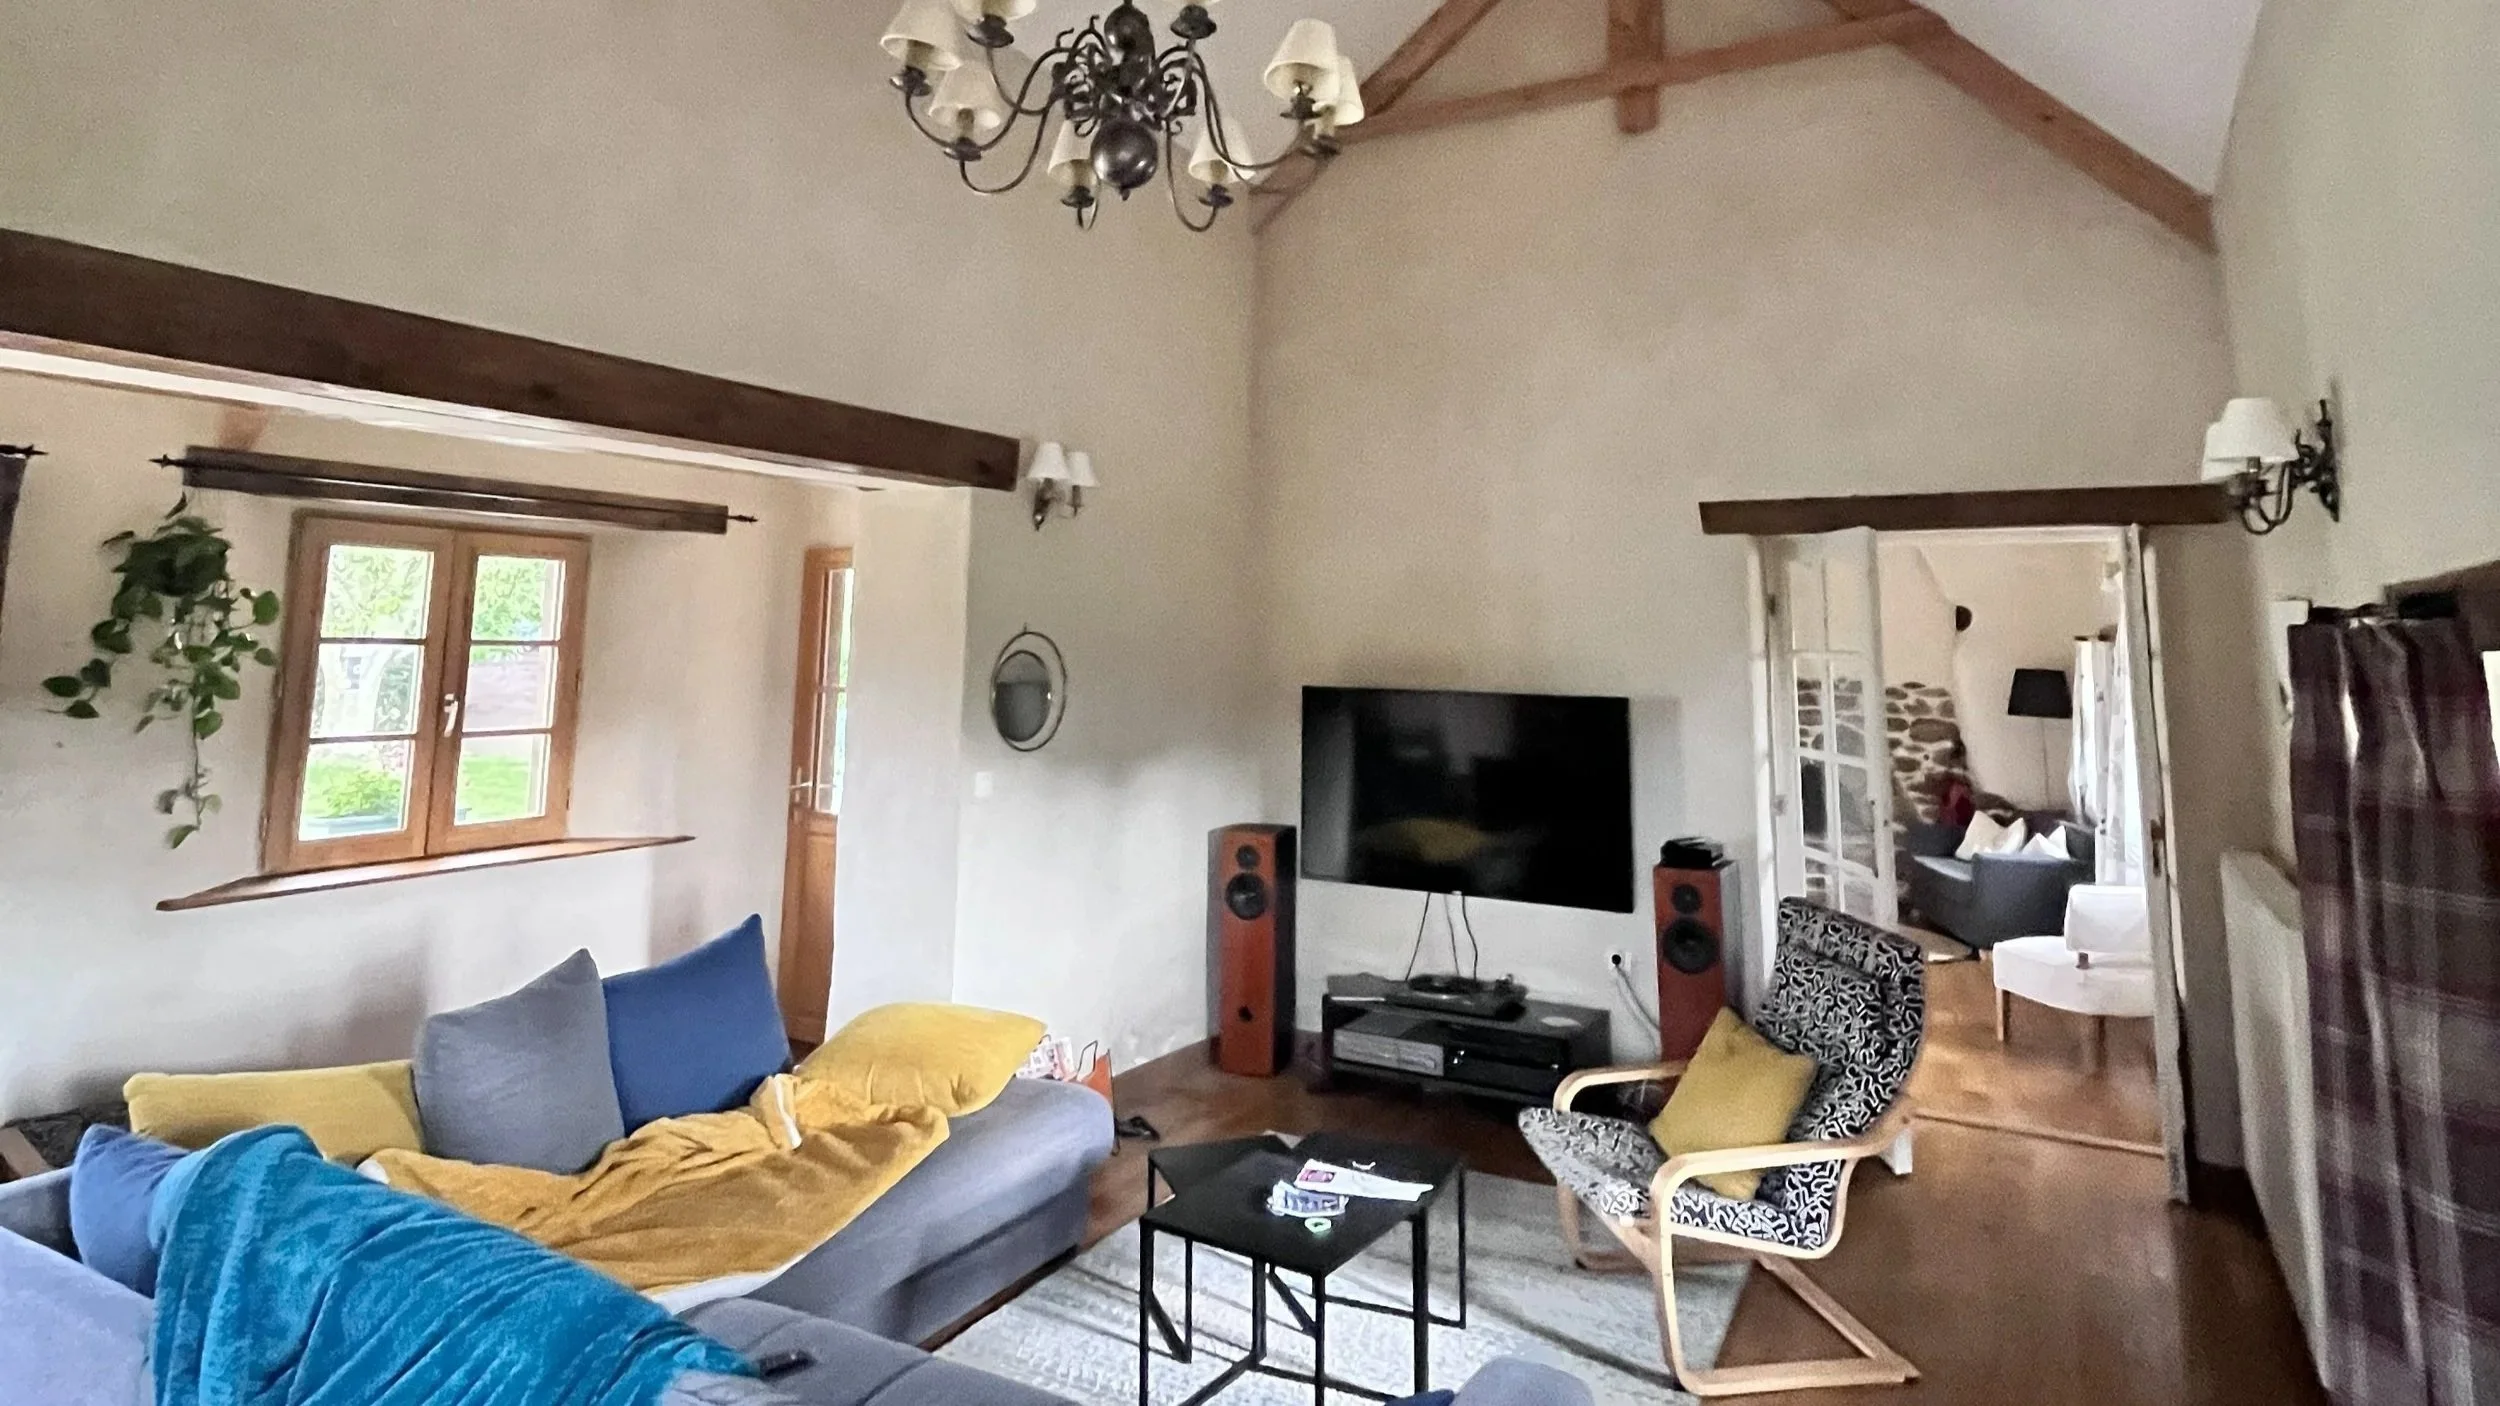
Material & FF&E
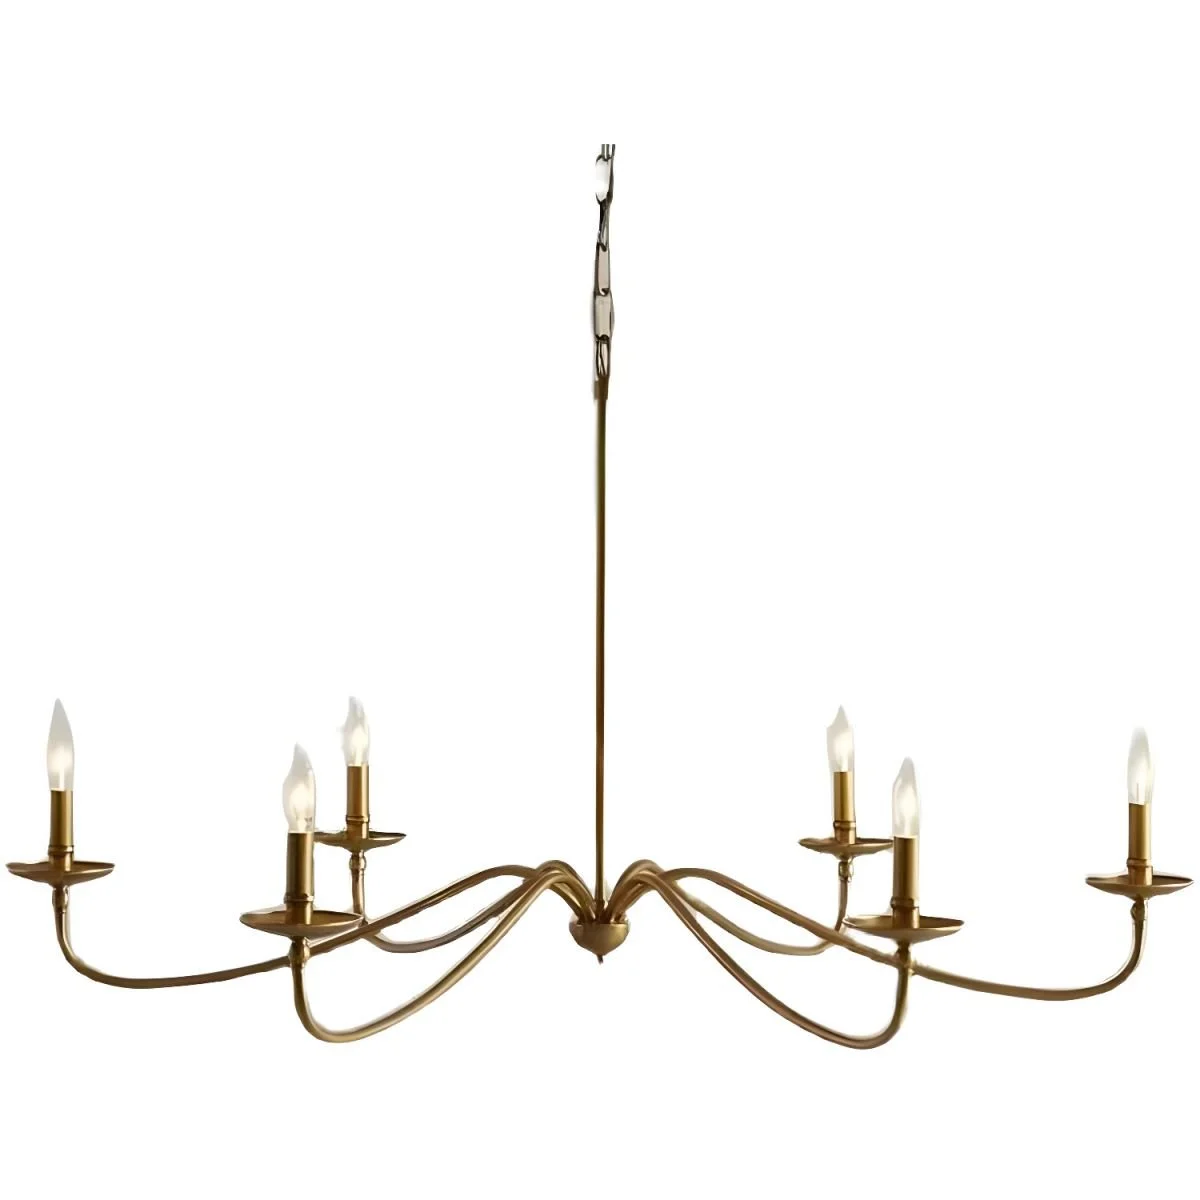
Brass chandelier
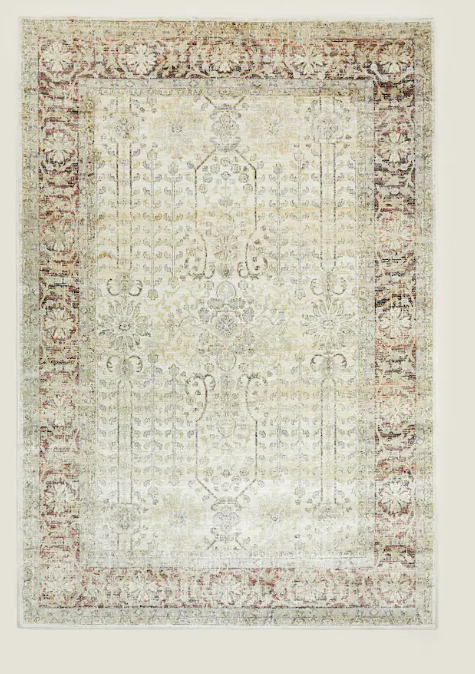
Faded vintage rug
CONCEPT
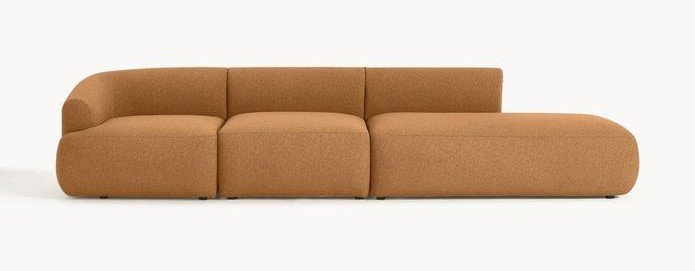
Terracotta modular sofa
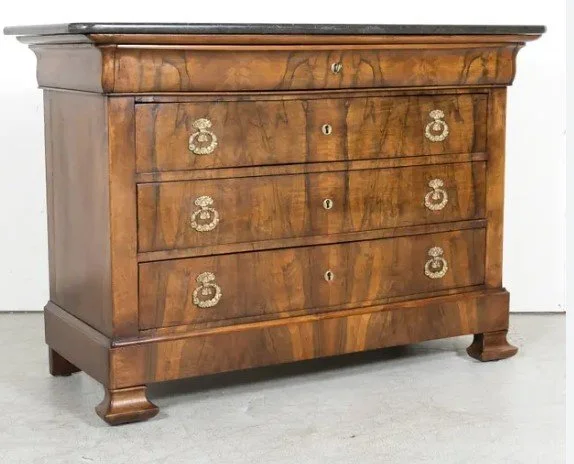
Antique Walnut commode

Built, not bought
Custom joinery, room by room
Storage designed for the house rather than dropped into it — cane-fronted wardrobes in the entrance, a floor-to-ceiling library in the study, fitted bunk-and-desk units worked around the attic slopes, and two media-wall options for the living room. Every piece earns its footprint.